Tarsha Hicks

BEDS3
BATHS2 full 1 partial
SQUARE FEET1,814
MLS#10853546
STATUSActive
PROPERTY TYPEResidential - Townhouse
SUBDIVISIONBartlett Ridge
NEIGHBORHOODSuwanee
Property Description
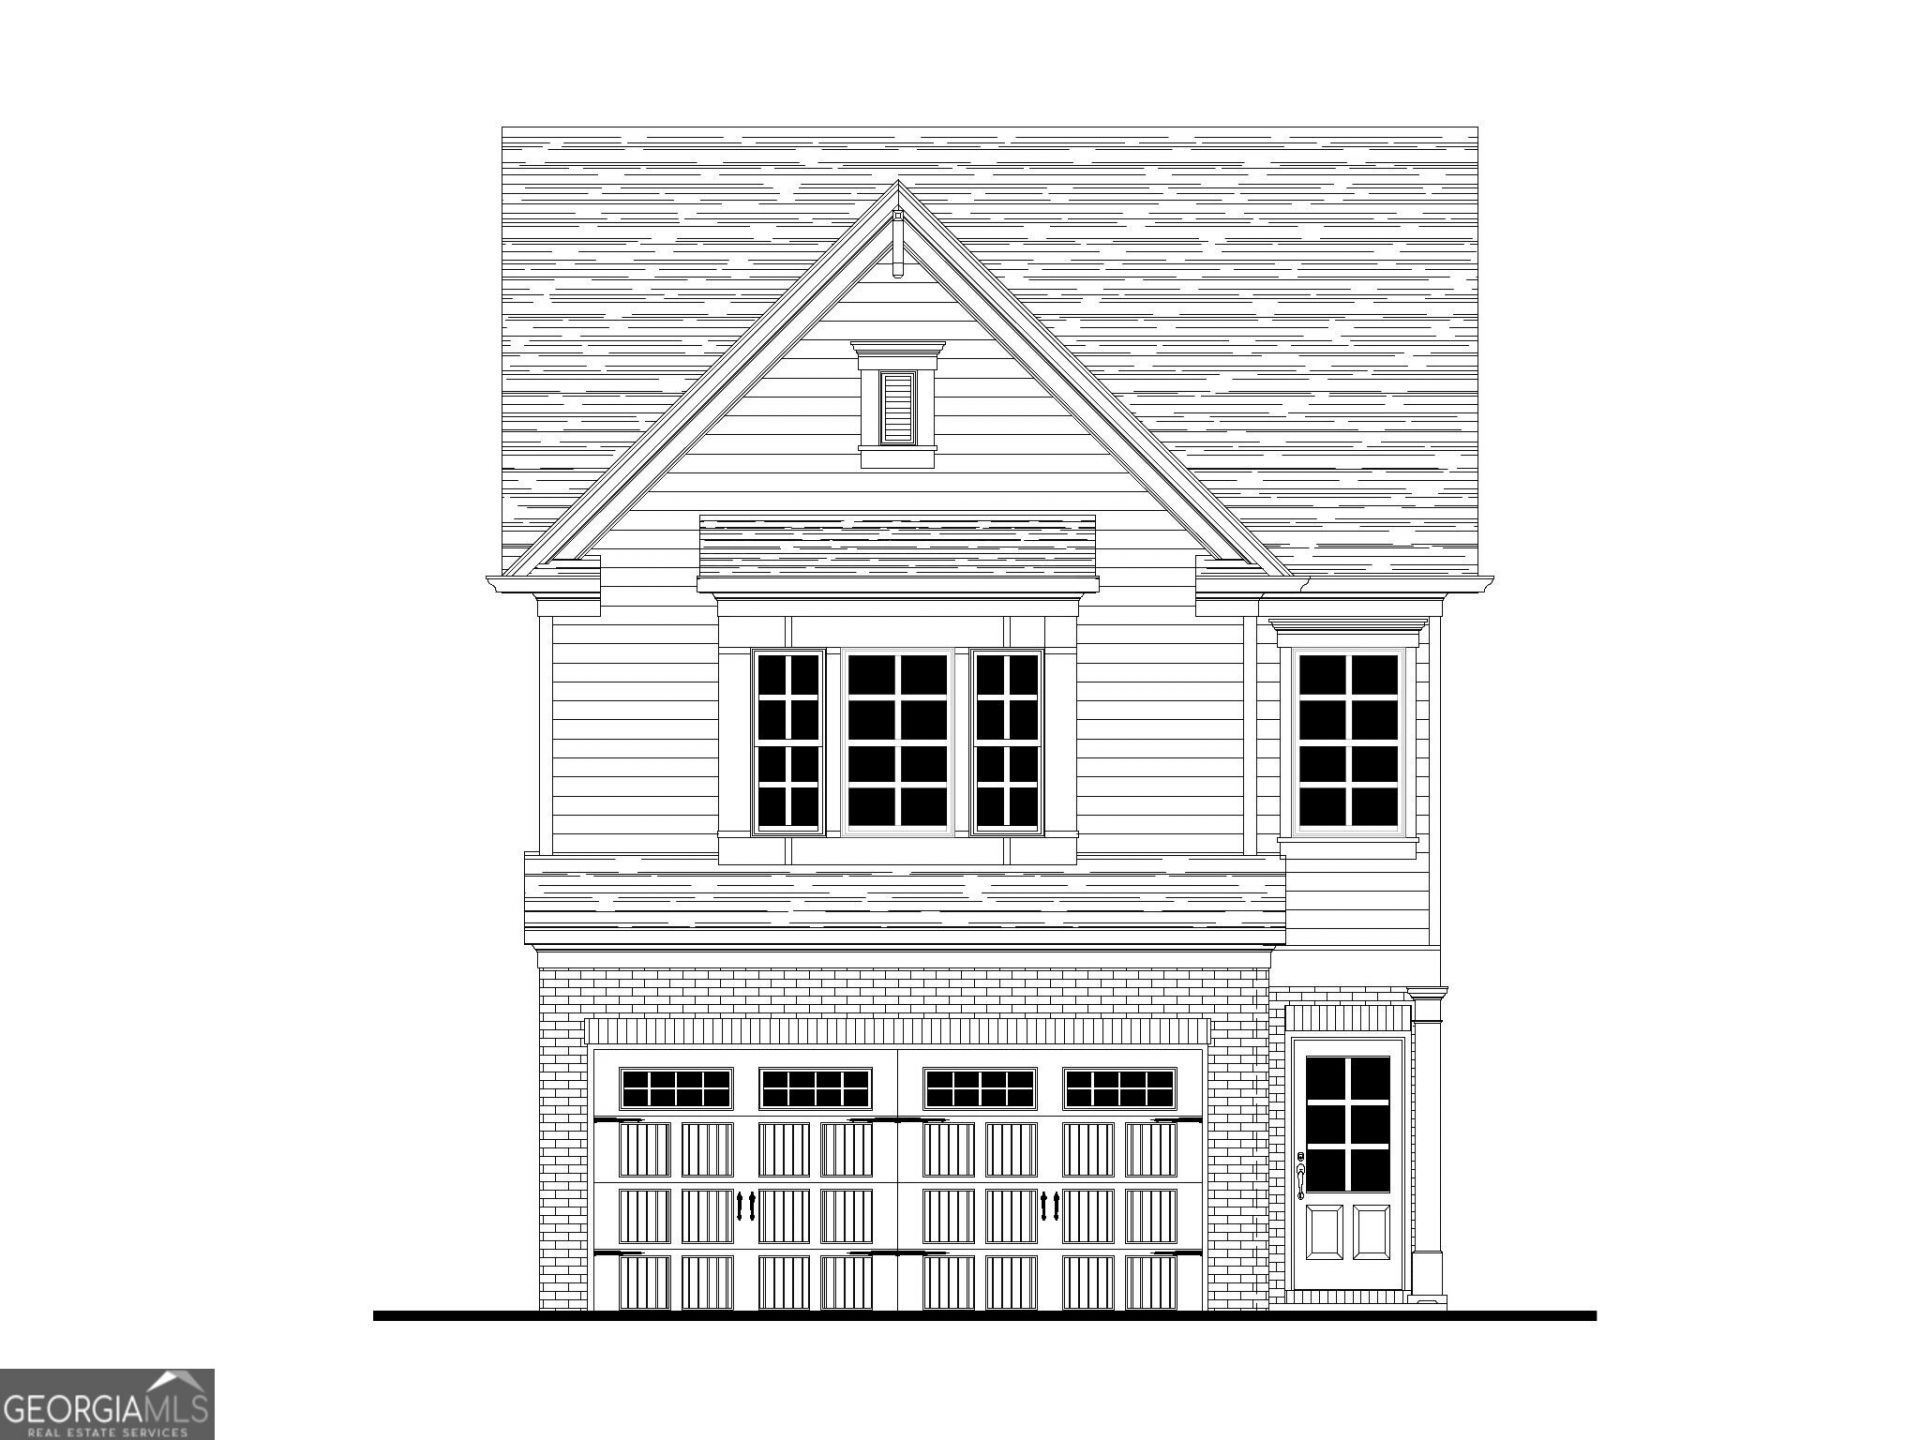
The Pinewood plan built by Walker Anderson Homes and ready late Fall 2026! This new townhome community is in a highly sought after Suwanee location, near Suwanee Town Center with endless dining,shopping, and entertainment options! This popular open concept floorplan has the perfect flow of function and design, offering 3 spacious bedrooms + Loft/ 2.5 baths. The open dining area and large family room with modern electric fireplace complete with dramatic shiplap surround make for the perfect gathering spot and leads out to the private covered rear porch to enjoy the beautiful surroundings. The entertainer's kitchen boasts painted cabinets with upgraded quartz countertops, tile backsplash, plus oversized island open to living & dining area! Enjoy relaxing in your luxurious private primary suite flooded with natural light, boasting double trey ceilings and a massive walk-in closet. The spa-like primary bathroom offers a double vanity with quartz counter top,painted cabinets,tile floor and shower with frameless glass door.Just off the primary suite is a bonus loft space, perfect for media room, home office or play area. Additionally there are 2 Generously sized secondary bedrooms, hall bath with painted cabinets & quartz countertop and conveniently located laundry room complete the upstairs. Come and enjoy maintenance-free living and experience all this prime Suwanee location has to offer, Walkable to Peachtree Ridge Park, near Suwanee Creek Park and many additional recreation areas are nearby! The HOA dues are just $1,500/annually and cover the common areas, reserve funds for exterior maintenance of building and roof, and lawn care! *Ask us about our up to $15,000 Preferred Lender Incentive, specific to this homesite and valid with use of Seller's preferred lender with binding contract by 10/31/26. *Interior photos are stock photos of same floorplan. Actual finishes may vary.*
Property Features
Property Type: Residential - Townhouse
Basement: None
Cooling: Ceiling Fan(s), Central Air, Zoned
Fireplaces: 1
Heating: Central, Electric, Zoned
Home Style: Brick Front, Traditional
Lot Size: 0.04 Acres
Roof Type: Composition
Stories: 2.0
Taxes: $0
Year Built: 2026
Feature Descriptions
Additional Rooms: Family Room, Foyer, Loft, Media Room
Amenities: Sidewalks, Street Lights, Walk To Schools, Near Shopping
Appliances: Dishwasher, Disposal, Electric Water Heater, Microwave, Range, Stainless Steel Appliance(s)
Days on Site: 13
Fireplace Type: Family Room
Flooring: Laminate, Tile, Vinyl
Foundation: Slab
Interior: Double Vanity, High Ceilings, Tile Bath, Tray Ceiling(s), Walk-In Closet(s)
Kitchen: Breakfast Area, Breakfast Bar, Kitchen Island, Pantry, Solid Surface Counters
Parking Notes: Garage, Attached, Kitchen Level, Garage Door Opener
Security Features: Carbon Monoxide Detector(s), Smoke Detector(s)
Sewer: Public Sewer
Topography: Level
Utilities: Cable Available, Electricity Available, High Speed Internet, Natural Gas Available, Phone Available, Sewer Connected, Underground Utilities, Water Available
Water: Public
Local Schools
High School: Peachtree Ridge
Middle School: Richard Hull
Elementary School: Burnette
Listed By / Shown By
Listed By
Agency Name: Re/Max Tru, Inc.
Agency Phone: 770-502-6230
Shown By
Agent Name: Tarsha Hicks
Agent Phone: (443) 570-0051
Agency Title: Crye-Leike Real Estate Services

Source: GAMLS
Estimate Your Payment
Estimated Payment
$ 1,197.45 per month $1,058.70 Principal & Interest $0.00 Property Tax (data not provided by mls) $138.75 Homeowner's InsuranceChange Payment Information
Privacy Policy / DMCA Notice / ADA Accessibility


This site is hosted, designed and copyright
© 1994 - 2026 by
Delta Media Group, Inc. -- Patent Pending --
1142 Bartlett Trace | MLS# 10853546
This townhouse located at 1142 Bartlett Trace, Suwanee, GA 30024 is currently listed for sale with an asking price of $475,700. This property was built in 2026 and has 3 bedrooms and 2 full and 1 partial baths with 1814 sq. ft. Bartlett Trace is located in the Bartlett Ridge subdivision. Search Bartlett Ridge real estate on thicks.crye-leike.com today.