Tarsha Hicks

BEDS2
BATHS2 full 1 partial
SQUARE FEET1,561
MLS#10679978
STATUSActive
PROPERTY TYPEResidential - Townhouse
SUBDIVISIONSerenbe
NEIGHBORHOODChattahoochee Hills
Property Description
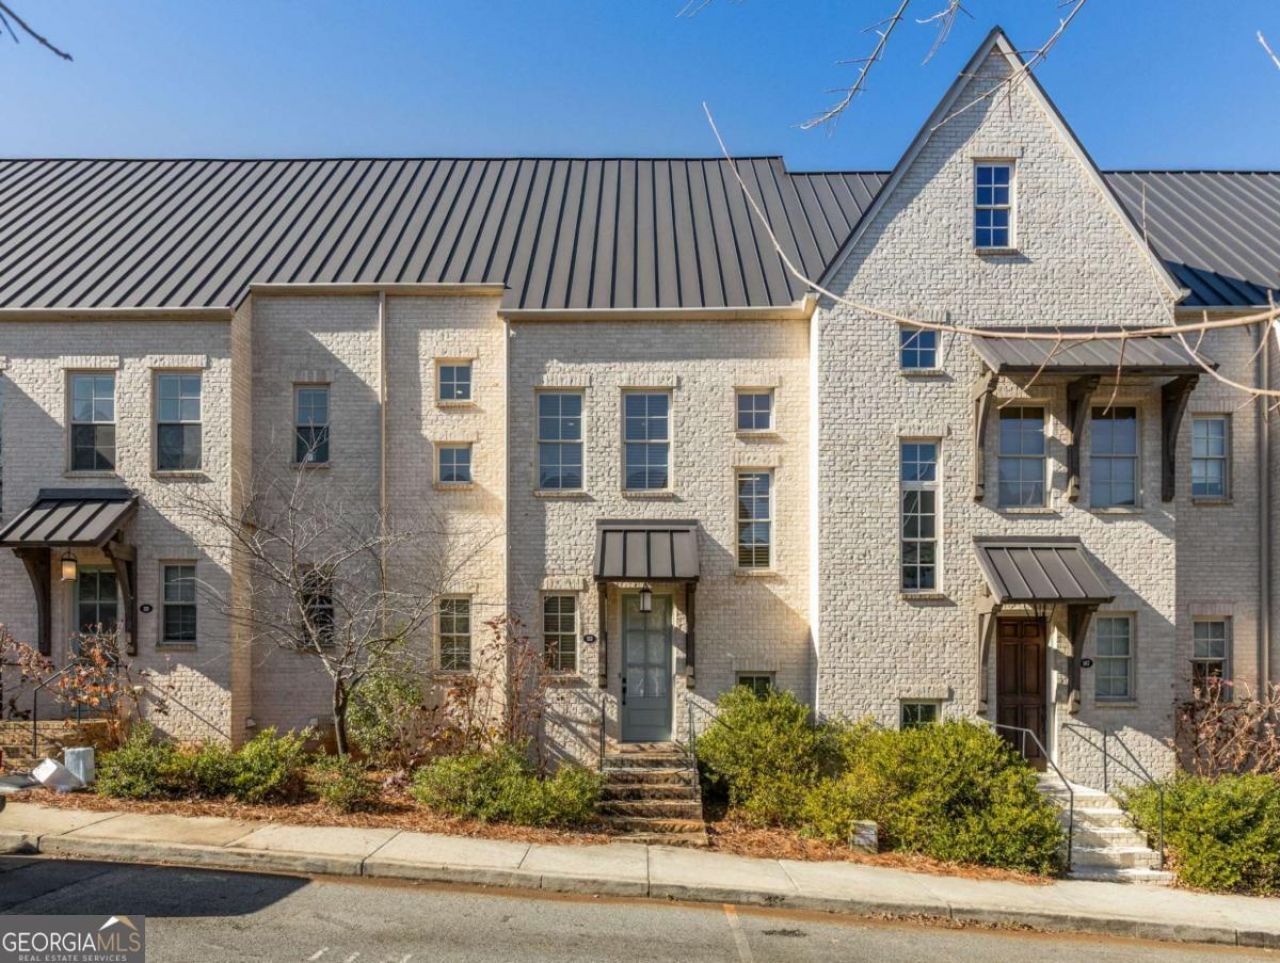
Come home to this inviting townhome nestled in the heart of Serenbe's Mado Hamlet. Perfectly positioned near Mado's wellness offerings and surrounded by more than 20 miles of scenic nature trails, this residence delivers an exceptional blend of convenience and connection to nature. Centrally located within the hamlet, the home also offers the rare bonus of a terrace level garage and a private back porch, ideal for everyday ease and outdoor relaxation. The light filled main level features an open concept layout designed for effortless living and entertaining. An eat-in kitchen overlooks the generous back porch, while the adjoining living area is anchored by a cozy fireplace and complemented by a convenient half bath. Upstairs, the serene primary suite and comfortable guest bedroom each include a private bathroom, offering ideal separation and comfort for owners and guests alike.
Property Features
Property Type: Residential - Townhouse
Basement: None
Cooling: Central Air
Fireplaces: 1
Garage: 2
Heating: Central
Home Style: Brick 4 Side, European
Lot Size: 0.04 Acres
Roof Type: Metal
Stories: 3.0
Taxes: $10,617
Year Built: 2017
Feature Descriptions
Additional Rooms: Foyer, Other
Amenities: Lake, Park, Sidewalks, Stable(s), Tennis Court(s), Near Shopping
Appliances: Dishwasher, Dryer, Other, Refrigerator, Washer
Days on Site: 160
Fireplace Type: Living Room
Flooring: Hardwood
Foundation: Slab
Interior: Double Vanity, Other, Walk-In Closet(s)
Kitchen: Breakfast Area, Kitchen Island, Pantry, Solid Surface Counters
Parking Notes: Garage, Side/Rear Entrance
Security Features: Smoke Detector(s)
Sewer: Septic Tank
Topography: Level
Utilities: Cable Available, Electricity Available, Natural Gas Available, Other, Sewer Available, Underground Utilities, Water Available
Water: Public
Window Features: Double Pane Windows
Local Schools
High School: Creekside
Middle School: Bear Creek
Elementary School: Palmetto
Listed By / Shown By
Listed By
Agency Name: Serenbe Real Estat
Agency Phone: 770-463-9997
Shown By
Agent Name: Tarsha Hicks
Agent Phone: (443) 570-0051
Agency Title: Crye-Leike Real Estate Services

Source: GAMLS
Estimate Your Payment
Estimated Payment
$ 2,732.40 per month $1,633.57 Principal & Interest $884.75 Property Tax $214.08 Homeowner's InsuranceChange Payment Information
Privacy Policy / DMCA Notice / ADA Accessibility


This site is hosted, designed and copyright
© 1994 - 2026 by
Delta Media Group, Inc. -- Patent Pending --
113 Ray Way | MLS# 10679978
This townhouse located at 113 Ray Way, Chattahoochee Hills, GA 30268 is currently listed for sale with an asking price of $734,000. This property was built in 2017 and has 2 bedrooms and 2 full and 1 partial baths with 1561 sq. ft. Ray Way is located in the Serenbe subdivision. Search Serenbe real estate on thicks.crye-leike.com today.