Tarsha Hicks

BEDS3
BATHS4 full 1 partial
SQUARE FEET2,797
MLS#10685000
STATUSUnder Contract
PROPERTY TYPEResidential - Single Family
SUBDIVISIONHeritage Ridge
NEIGHBORHOODJonesboro
Property Description
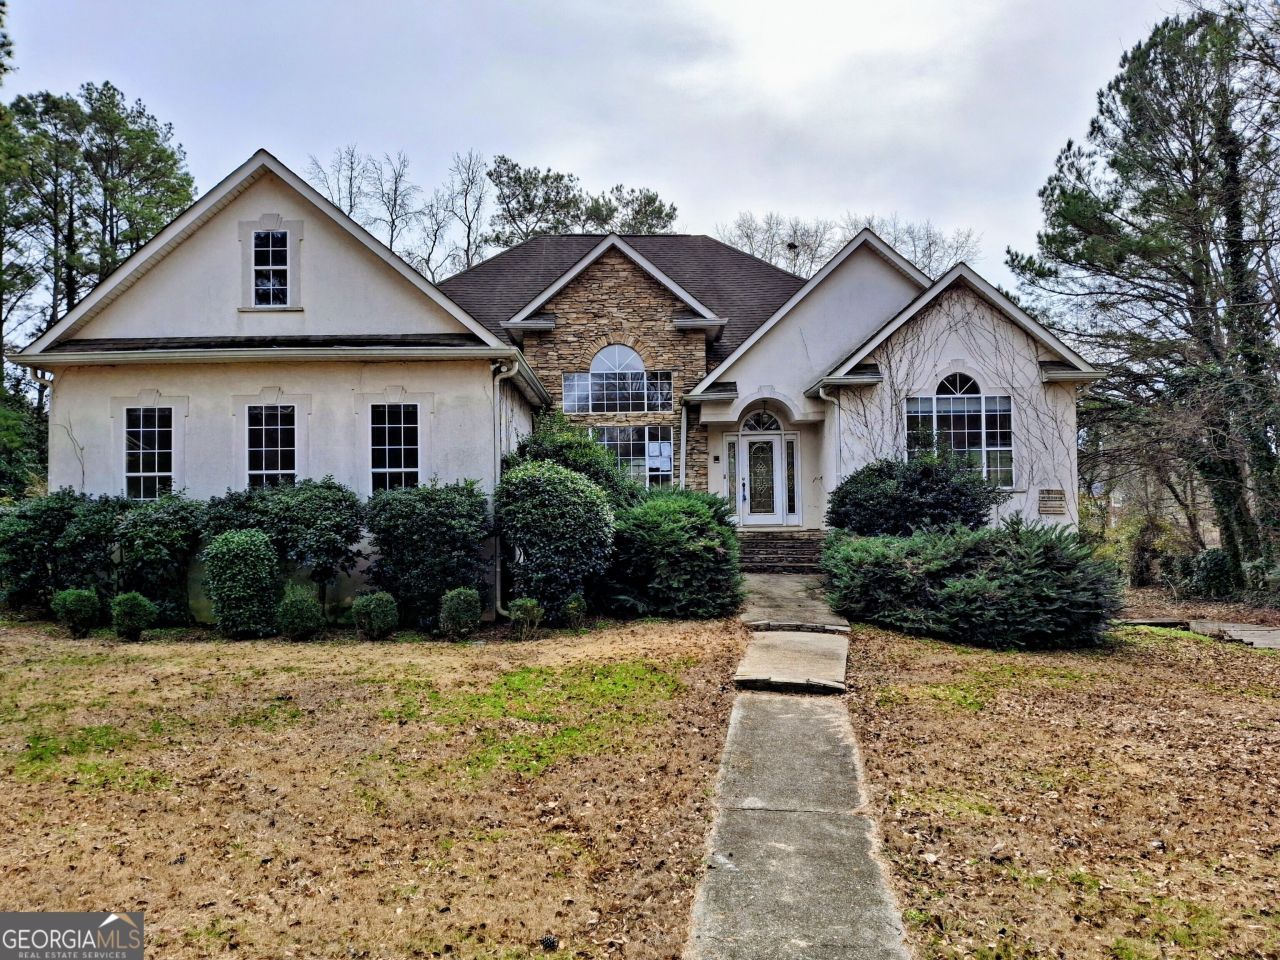
BACK ON MARKET!!! Make this lovely home yours! Centrally located to everything you need. A beautiful community! The primary bedroom is very lovely and includes two full baths. There are some beautiful hardwood floors and modern tile. A partially finished basement has its own kitchen. This home has so many possibilities and is waiting for your personal touch. HUD Case number 108-518216. PLEASE NOTE, the home is sold as-is. Please view:www.olympusams-at.com and www.hudhomestore.gov for more information on this property.
Property Features
Property Type: Residential - Single Family
Basement: Yes
Basement: Bath Finished, Finished, Full, Partial
Cooling: Central Air
Fenced: Yes
Fireplaces: 1
Garage: 4
Heating: Central
Home Style: Ranch, Traditional
Roof Type: Composition
Stories: 1.0
Taxes: $8,593
Year Built: 1995
Feature Descriptions
Additional Rooms: Family Room, Foyer, Laundry, Sun Room
Amenities: Lake, Street Lights
Appliances: Dishwasher
Days on Site: 154
Dining Room: Seats 12+, Separate Room
Exterior: Stucco
Fencing: Fenced
Flooring: Carpet, Hardwood, Laminate, Tile
Frontage: Lakefront
Interior: Bookcases, Double Vanity, Separate Shower, Soaking Tub, Split Bedroom Plan, Tile Bath, Walk-In Closet(s)
Parking Notes: Garage
Sewer: Septic Tank
Structures: Gazebo, Outbuilding
Topography: Cul-De-Sac
Utilities: Cable Available, Underground Utilities
Vegetation: Cleared
Water: Public
Local Schools
High School: Dutchtown
Middle School: Dutchtown
Elementary School: Pates Creek
Listed By / Shown By
Listed By
Agency Name: Trinity First Realty Services
Agency Phone: 678-565-2627
Shown By
Agent Name: Tarsha Hicks
Agent Phone: (443) 570-0051
Agency Title: Crye-Leike Real Estate Services

Source: GAMLS
Estimate Your Payment
Estimated Payment
$ 1,941.98 per month $1,083.85 Principal & Interest $716.08 Property Tax $142.04 Homeowner's InsuranceChange Payment Information
Privacy Policy / DMCA Notice / ADA Accessibility


This site is hosted, designed and copyright
© 1994 - 2026 by
Delta Media Group, Inc. -- Patent Pending --
113 Old Virginia Circle | MLS# 10685000
This single family home located at 113 Old Virginia Circle, Jonesboro, GA 30236 is currently listed for sale with an asking price of $487,000. This property was built in 1995 and has 3 bedrooms and 4 full and 1 partial baths with 2797 sq. ft. Old Virginia Circle is located in the Heritage Ridge subdivision. Search Heritage Ridge real estate on thicks.crye-leike.com today.