Tarsha Hicks

BEDS4
BATHS3 full
SQUARE FEET3,048
MLS#10853796
STATUSNew
PROPERTY TYPEResidential - Single Family
SUBDIVISIONValley Hill Station
NEIGHBORHOODStockbridge
Property Description
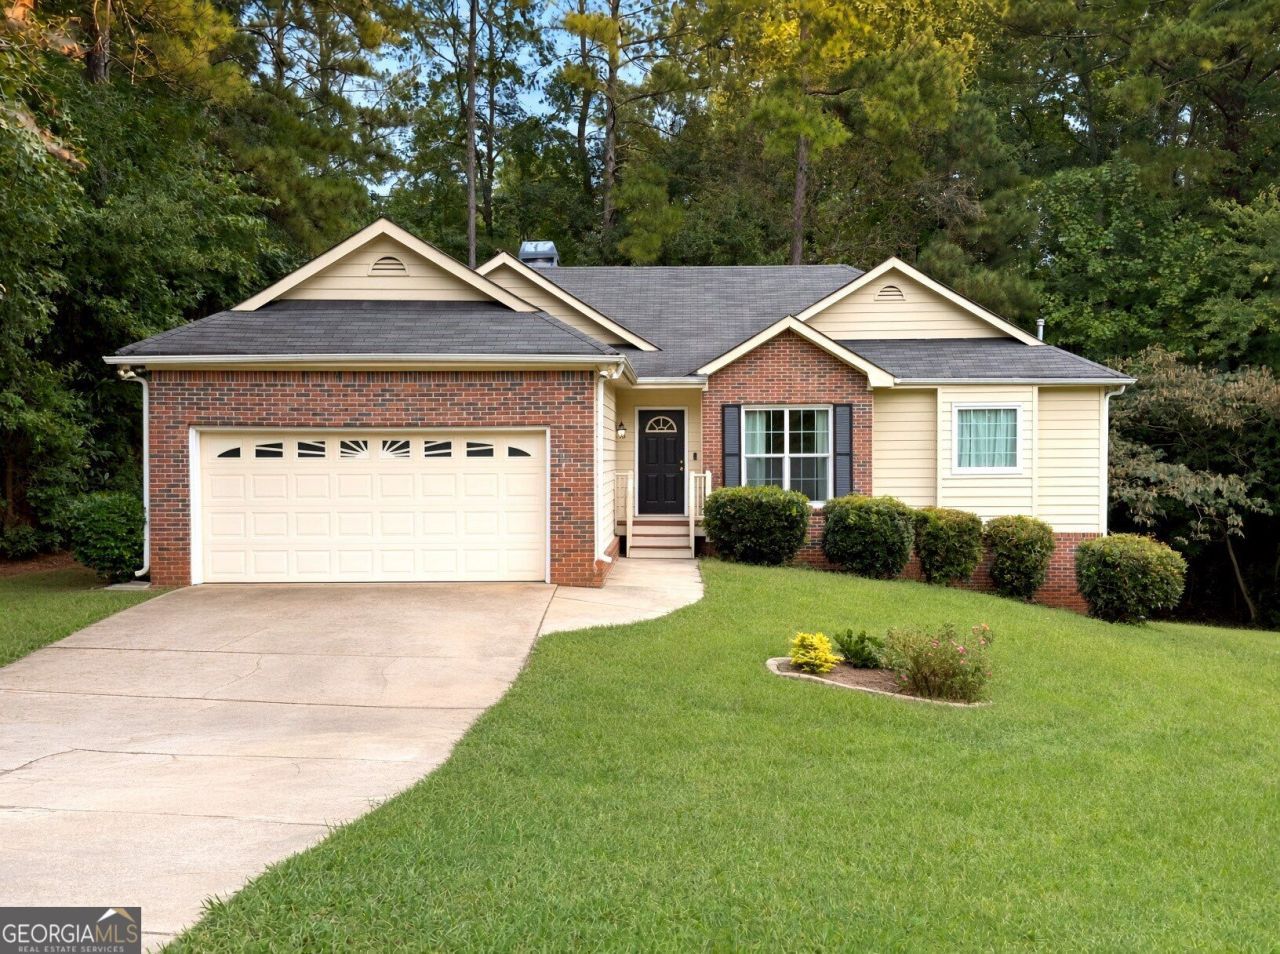
Welcome home to this beautifully updated ranch with a fully finished basement, offering exceptional versatility for multigenerational living, a private teen suite, or potential rental income! The main level features new laminate flooring and new carpet, creating a fresh and inviting atmosphere throughout. The finished basement provides additional living space complete with a kitchen and flexible bonus room, which could easily be converted into two separate rooms to accommodate an office, recreation space, or additional living areas. The possibilities are endless! Nestled in a peaceful cul-de-sac, this home offers both privacy and convenience. Enjoy relaxing or entertaining on the deck overlooking the private backyard, providing a comfortable outdoor retreat. Conveniently located near major interstates, shopping, dining, and everyday amenities, this home offers easy access to everything you need while providing a quiet place to call home. With its updated interior, spacious finished basement, second kitchen, flexible floor plan, and private outdoor space, this home is an excellent opportunity for buyers seeking space, versatility, multigenerational living, or potential rental income. Don't miss the opportunity to make this one yours!
Property Features
Property Type: Residential - Single Family
Basement: Yes
Basement: Bath Finished, Daylight, Exterior Entry, Finished, Full, Interior Entry
Cooling: Ceiling Fan(s), Central Air, Electric
Fireplaces: 1
Heating: Central, Forced Air
Home Style: Ranch
Lot Size: 0.50 Acres
Roof Type: Composition
Stories: 1.0
Taxes: $5,061
Year Built: 1995
Feature Descriptions
Additional Rooms: Den, Exercise Room, Family Room, Foyer, Game Room, Great Room, Laundry, Other
Amenities: Street Lights
Appliances: Dishwasher, Range
Days on Site: 1
Dining Room: Separate Room
Exterior: Brick, Vinyl Siding
Exterior: Balcony, Garden
Fireplace Type: Family Room
Flooring: Carpet, Laminate
Foundation: Block
Interior: Master On Main Level, Roommate Plan
Kitchen: Breakfast Area, Second Kitchen
Parking Notes: Garage, Attached, Parking Pad, Kitchen Level, Garage Door Opener
Sewer: Public Sewer
Topography: Cul-De-Sac, Private
Utilities: Cable Available, Electricity Available, High Speed Internet, Natural Gas Available, Phone Available, Sewer Available, Sewer Connected, Water Available
Water: Public
Local Schools
High School: Stockbridge
Middle School: Stockbridge
Elementary School: Stockbridge
Listed By / Shown By
Listed By
Agency Name: AREA
Agency Phone: 770-892-6167
Shown By
Agent Name: Tarsha Hicks
Agent Phone: (443) 570-0051
Agency Title: Crye-Leike Real Estate Services

Source: GAMLS
Estimate Your Payment
Estimated Payment
$ 1,251.18 per month $733.32 Principal & Interest $421.75 Property Tax $96.10 Homeowner's InsuranceChange Payment Information
Privacy Policy / DMCA Notice / ADA Accessibility


This site is hosted, designed and copyright
© 1994 - 2026 by
Delta Media Group, Inc. -- Patent Pending --
112 Trestle Court | MLS# 10853796
This single family home located at 112 Trestle Court, Stockbridge, GA 30281 is currently listed for sale with an asking price of $329,500. This property was built in 1995 and has 4 bedrooms and 3 full baths with 3048 sq. ft. Trestle Court is located in the Valley Hill Station subdivision. Search Valley Hill Station real estate on thicks.crye-leike.com today.