Tarsha Hicks

BEDS3
BATHS2 full
SQUARE FEET1,331
MLS#10857639
STATUSNew
PROPERTY TYPEResidential - Single Family
SUBDIVISIONROCKWOOD
NEIGHBORHOODTemple
Property Description
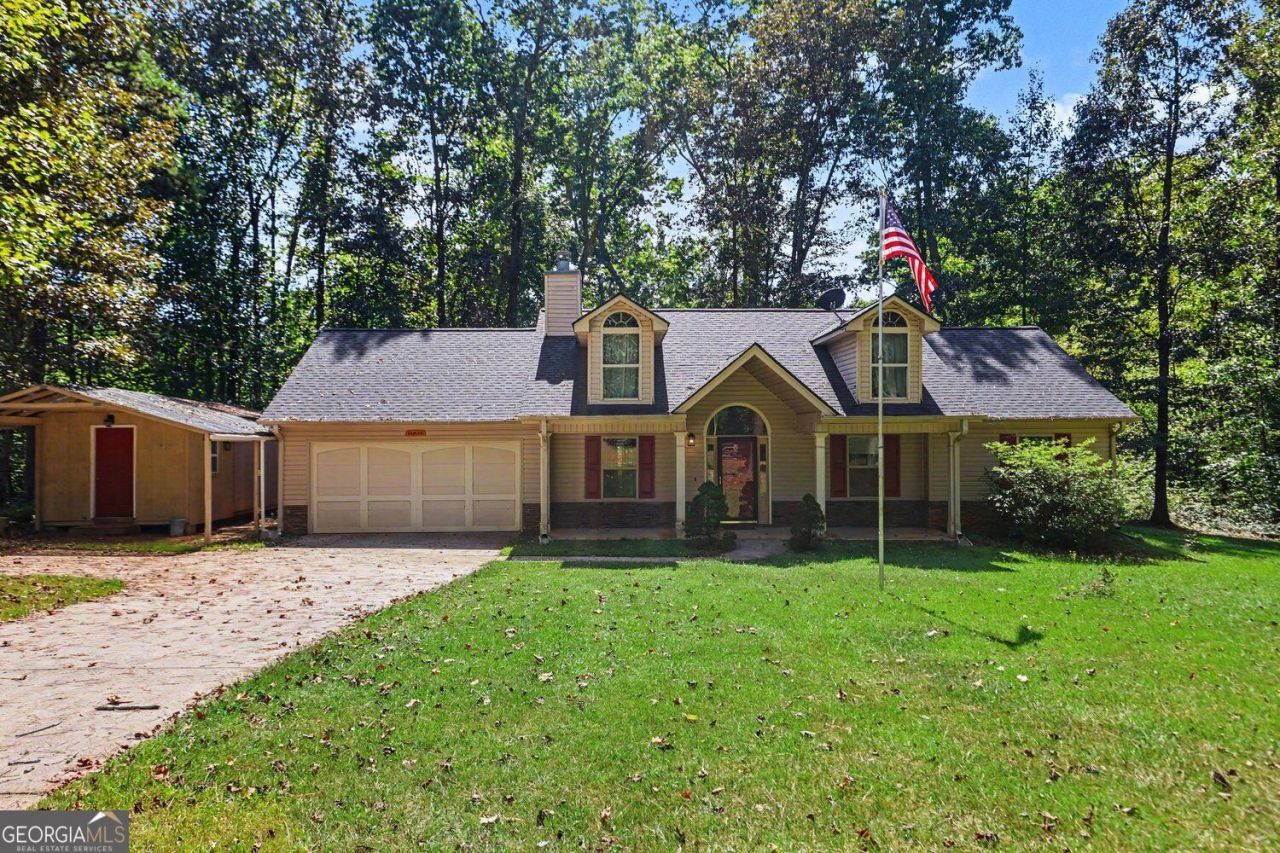
Welcome home to this 3BR/2BA ranch with shed/workshop at 11045 Buchanan Highway, Temple, GA. $265000. It was constructed in 2007 and offers 1331 square feet of living space plus attached 2 car garage. The kitchen, designed with an open plan and dining area, seamlessly integrates with the living room, fostering an environment conducive to both everyday living and entertaining. Interior walls were recently painted. It is appointed with matching black appliances, butcher block countertops, separate island and beautiful tile backsplash. The living room serves as a central gathering space, distinguished by its high ceiling and a focal fireplace with electric fireplace, providing an atmosphere of comfort and elegance. From the garage entry into the hall, there is a laundry room and includes the washer and dryer. The thoughtfully designed primary bathroom features a double vanity, garden tub and a walk-in shower. Two additional bedrooms are on the front side of the home. Additional amenities include an attached garage, a welcoming front porch, a separate shed/workshop enhancing the property's functional appeal and curb appeal. The shed could be used as additional storage. The .54-acre property has a fenced backyard with covered patio.
Property Features
Property Type: Residential - Single Family
Basement: None
Cooling: Ceiling Fan(s), Central Air, Electric
Fenced: Yes
Fireplaces: 1
Garage: 2
Heating: Heat Pump
Home Style: Traditional
Lot Size: 0.54 Acres
Roof Type: Composition
Stories: 1.0
Taxes: $684
Year Built: 2007
Feature Descriptions
Additional Rooms: Laundry, Other
Appliances: Dishwasher, Electric Water Heater, Microwave, Refrigerator, Washer, Dryer
Days on Site: 1
Exterior: Vinyl Siding, Stone
Fencing: Fenced, Back Yard
Fireplace Type: Living Room, Other
Flooring: Carpet, Laminate, Hardwood, Tile
Interior: Double Vanity, Master On Main Level
Kitchen: Kitchen Island
Parking Notes: Garage, Kitchen Level
Sewer: Septic Tank
Structures: Outbuilding
Topography: Level
Utilities: Electricity Available, Water Available, Cable Available
Water: Public
Local Schools
High School: South Paulding
Middle School: Scoggins
Elementary School: Union
Listed By / Shown By
Listed By
Agency Name: BHGRE Metro Brokers
Agency Phone: 404-843-2500
Shown By
Agent Name: Tarsha Hicks
Agent Phone: (443) 570-0051
Agency Title: Crye-Leike Real Estate Services

Source: GAMLS
Estimate Your Payment
Estimated Payment
$ 724.07 per month $589.78 Principal & Interest $57.00 Property Tax $77.29 Homeowner's InsuranceChange Payment Information
Privacy Policy / DMCA Notice / ADA Accessibility


This site is hosted, designed and copyright
© 1994 - 2026 by
Delta Media Group, Inc. -- Patent Pending --
11045 Buchanan Highway | MLS# 10857639
This single family home located at 11045 Buchanan Highway, Temple, GA 30179 is currently listed for sale with an asking price of $265,000. This property was built in 2007 and has 3 bedrooms and 2 full baths with 1331 sq. ft. Buchanan Highway is located in the ROCKWOOD subdivision. Search ROCKWOOD real estate on thicks.crye-leike.com today.