Tarsha Hicks

BEDS4
BATHS2 full
SQUARE FEET1,464
MLS#10866457
STATUSNew
PROPERTY TYPEResidential - Single Family
SUBDIVISIONWalnut Creek
NEIGHBORHOODJonesboro
Property Description
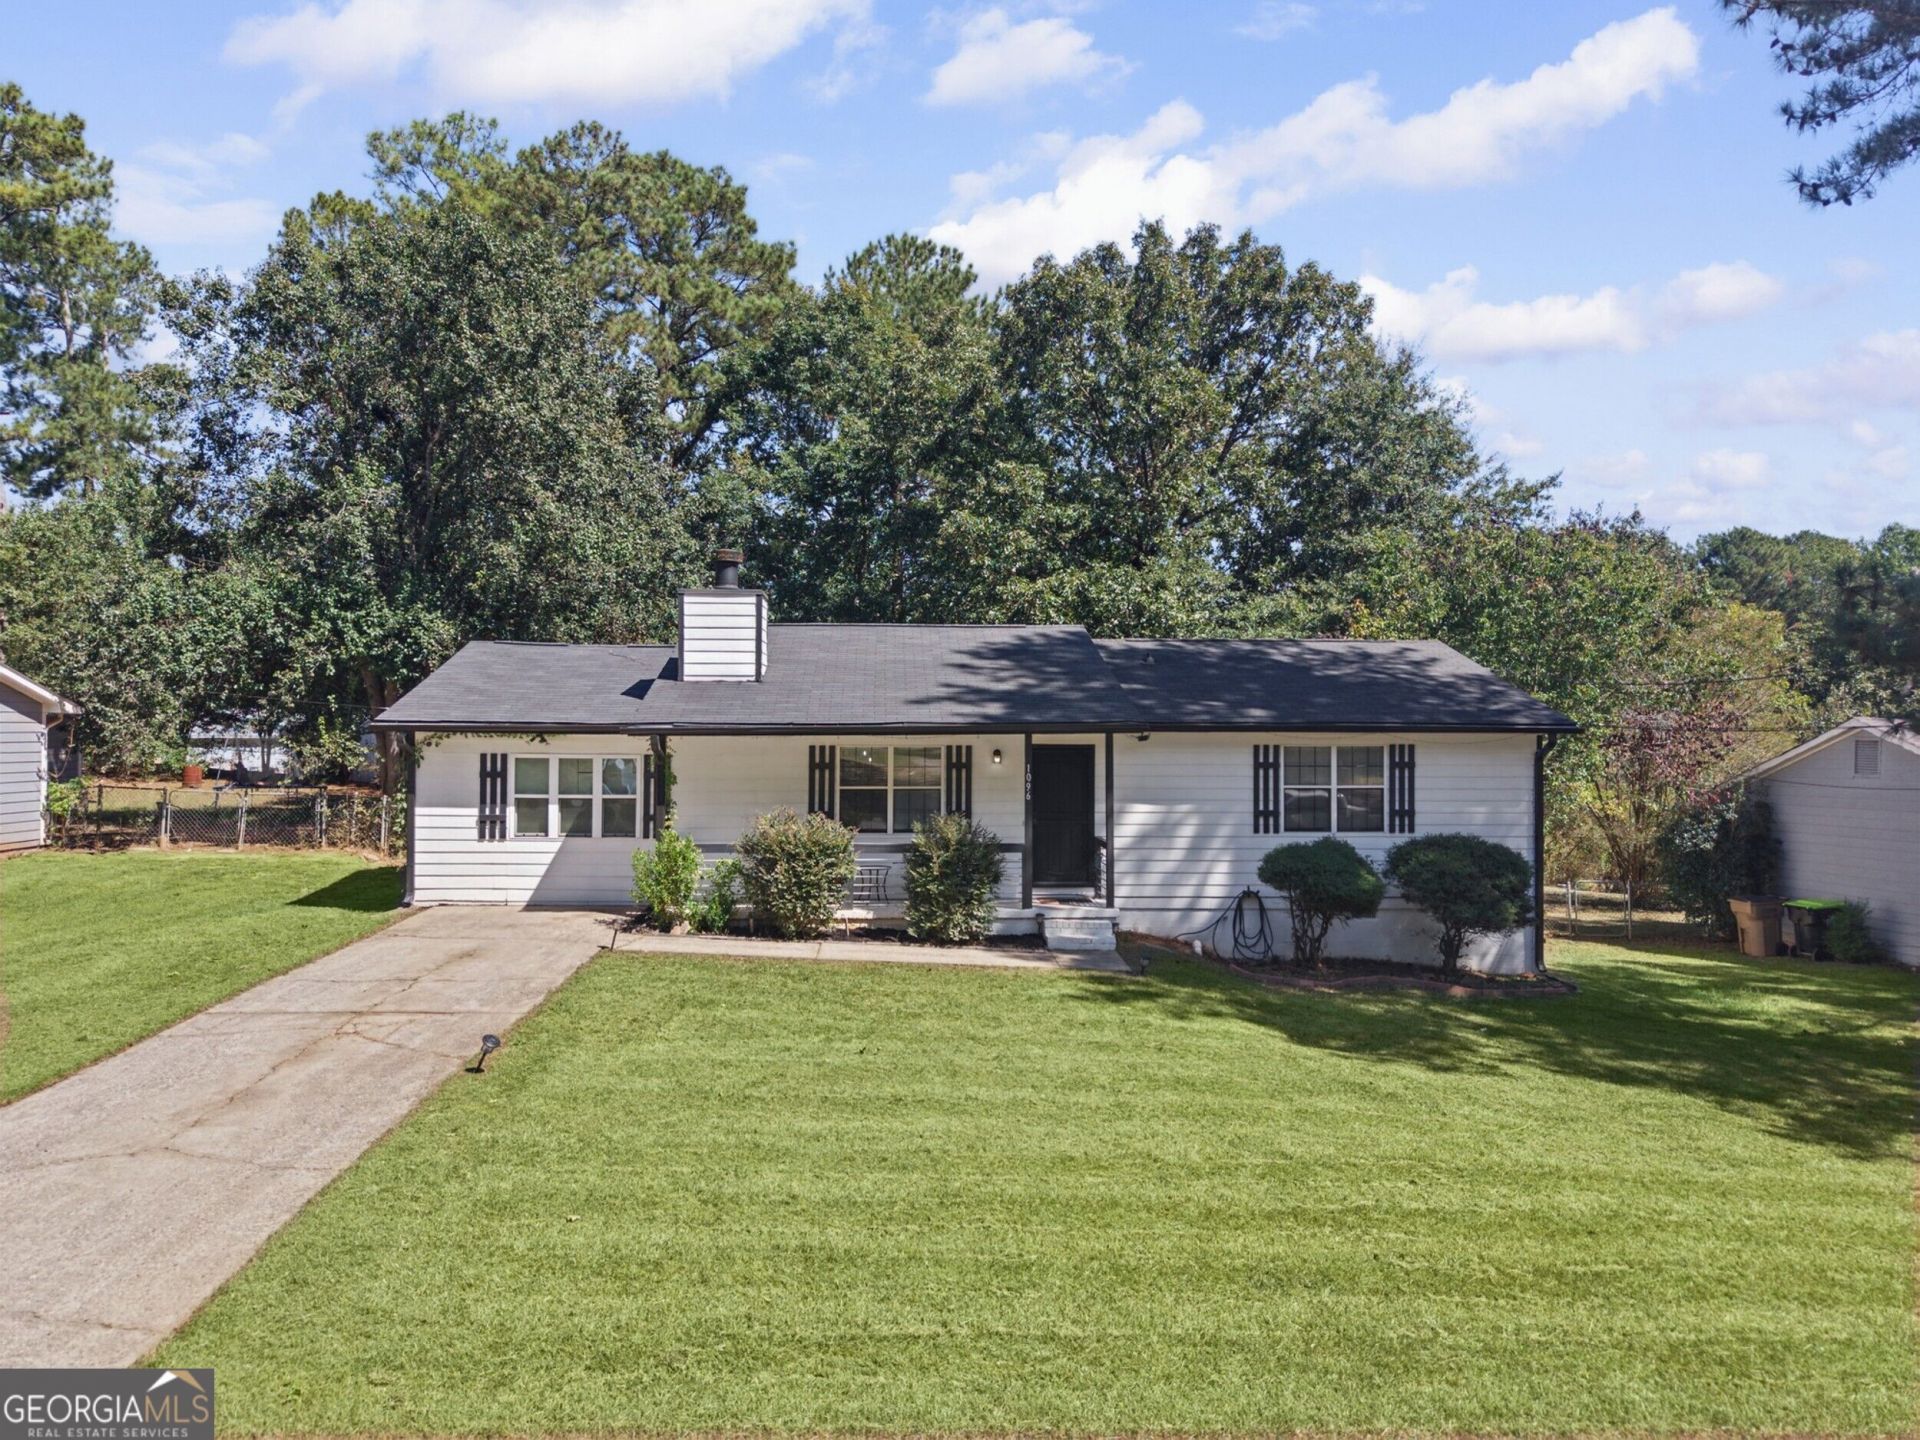
Welcome home! This beautiful 4-bedroom, 2-bathroom home is move-in ready and offers the perfect blend of modern updates and everyday comfort. Step inside to discover a refreshed interior with stylish finishes, a newer roof, and a kitchen featuring sleek stainless-steel appliances. The washer and dryer are also included, making your move even easier. The property also features a Puronics Defender water softener system, adding an additional touch of comfort and convenience for the next homeowner. Conveniently located just a short distance from Kroger, Walmart, and a growing selection of businesses and new developments in the surrounding area, you'll enjoy easy access to everyday essentials while being close to an area that continues to grow. With space to make it your own, this home is ready for its next owner. Come see it for yourself! You won't want to miss this one!
Property Features
Property Type: Residential - Single Family
Basement: Crawl Space
Cooling: Central Air
Fireplaces: 1
Heating: Central
Home Style: Ranch
Lot Size: 0.40 Acres
Roof Type: Composition
Stories: 1.0
Taxes: $3,581
Year Built: 1986
Feature Descriptions
Additional Rooms: Family Room
Appliances: Convection Oven, Dishwasher, Dryer, Gas Water Heater, Microwave, Refrigerator, Washer, Water Softener
Exterior: Wood Siding
Flooring: Carpet, Laminate
Parking Notes: None
Sewer: Public Sewer
Utilities: Cable Available, Electricity Available, High Speed Internet, Natural Gas Available, Phone Available, Water Available
Water: Public
Local Schools
High School: Lovejoy
Middle School: Mundys Mill
Elementary School: Hawthorne
Listed By / Shown By
Listed By
Agency Name: Unlock Realty Group
Agency Phone: 470-509-3301
Shown By
Agent Name: Tarsha Hicks
Agent Phone: (443) 570-0051
Agency Title: Crye-Leike Real Estate Services

Source: GAMLS
Estimate Your Payment
Estimated Payment
$ 940.31 per month $567.52 Principal & Interest $298.42 Property Tax $74.38 Homeowner's InsuranceChange Payment Information
Privacy Policy / DMCA Notice / ADA Accessibility


This site is hosted, designed and copyright
© 1994 - 2026 by
Delta Media Group, Inc. -- Patent Pending --
1096 Greendale Lane | MLS# 10866457
This single family home located at 1096 Greendale Lane, Jonesboro, GA 30238 is currently listed for sale with an asking price of $255,000. This property was built in 1986 and has 4 bedrooms and 2 full baths with 1464 sq. ft. Greendale Lane is located in the Walnut Creek subdivision. Search Walnut Creek real estate on thicks.crye-leike.com today.