Tarsha Hicks

BEDS3
BATHS3 full
SQUARE FEET2,359
MLS#10821434
STATUSNew
PROPERTY TYPEResidential - Single Family
SUBDIVISIONGreat Sky Crescent Point
NEIGHBORHOODCanton
Property Description
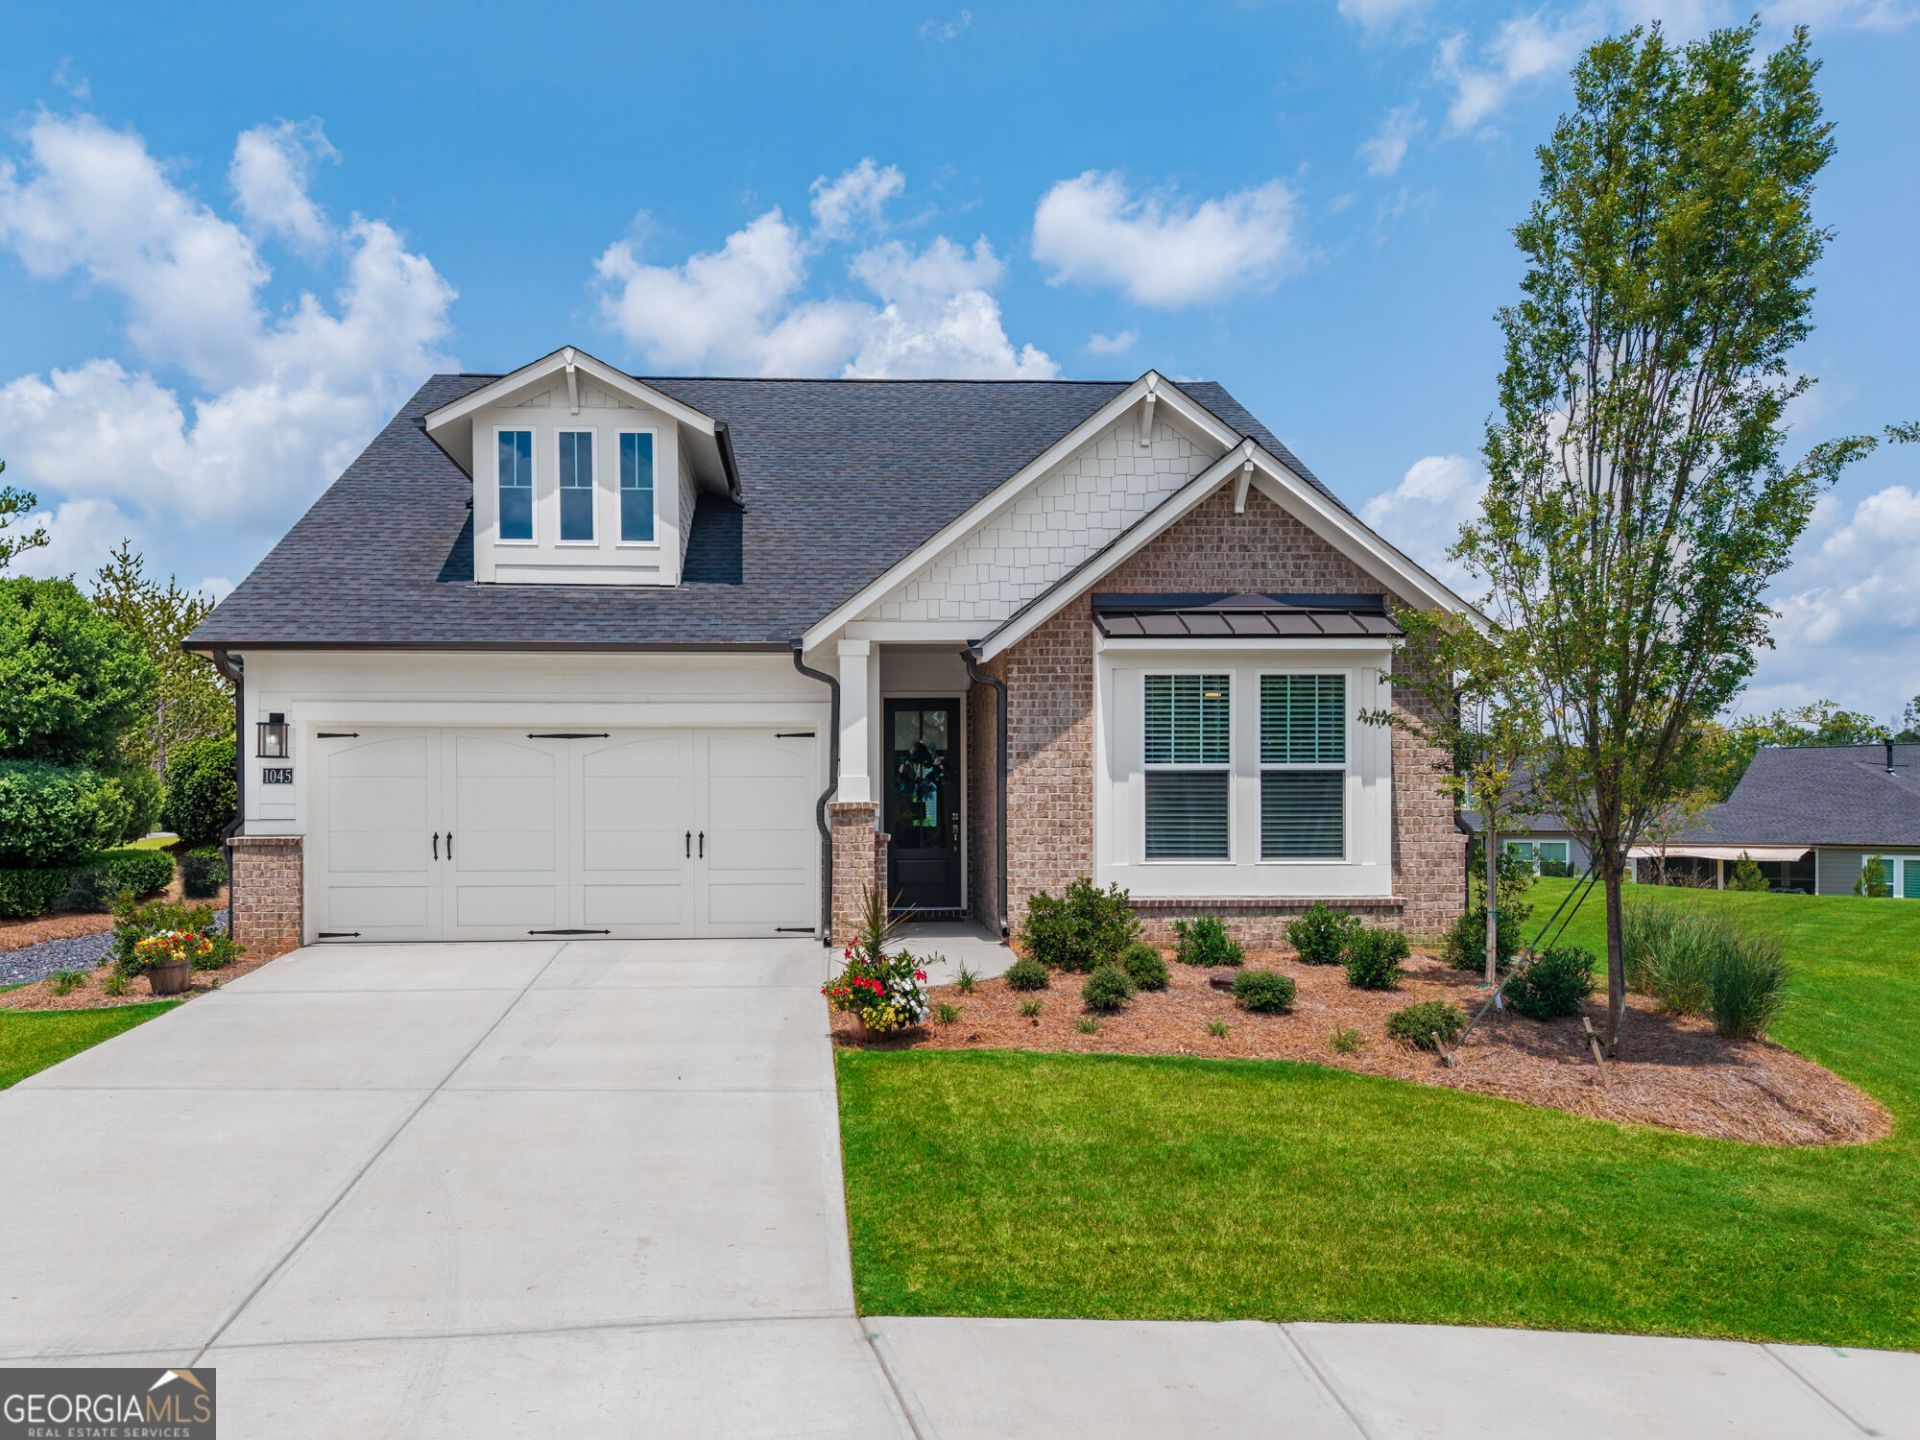
Why wait to build when you can have better than new! This beautifully upgraded David Weekley ranch in Great Sky's sought-after active adult community offers the perfect combination of quality craftsmanship, thoughtful upgrades, and low-maintenance living. Situated on a premium cul-de-sac lot, this highly desirable Montage floor plan features 2,359 square feet with the convenience of primary-on-main living, plus an upstairs bonus room with a full bath that is perfect for guests, hobbies, or a private home office. Designed with both everyday living and entertaining in mind, the open-concept floor plan is filled with natural light and seamlessly connects the home's main living spaces. At the heart of the home, the stunning chef's kitchen is sure to impress with an oversized island, quartz countertops, a gorgeous designer backsplash, white cabinetry, a stainless vent hood, and elegant finishes throughout. A spacious walk-in pantry with a built-in spice rack, extra electrical outlets on both ends of the island, and premium GE Profile stainless steel appliances, including a 36-inch five-burner cooktop and dishwasher, make this kitchen as functional as it is beautiful. The kitchen overlooks the spacious family room with a gas fireplace and custom mantle. Plus, the separate dining room is spacious and perfect for gatherings and family dinners. New blinds have been installed on every window, including Honeycomb blinds on the front and back doors, while beautiful custom wood shelving adds both style and organization throughout the home. The two car garage also features custom built-in shelving for exceptional storage, and the laundry room has been upgraded with beautiful wood cabinetry and countertop. The oversized primary suite on the main floor offers a relaxing retreat with trey ceiling and a luxurious ensuite bathroom featuring a zero-entry tiled shower with rain shower head and bench, dual vanities with quartz countertops, and an oversized walk-in closet complete with custom wood shelving for exceptional organization. Two additional bedrooms on the main level and full bathroom provide comfortable accommodations for family or guests, while the upstairs bonus room and full bath offer incredible flexibility for visitors, hobbies, or a private workspace. All the bathrooms are upgraded with quartz countertops and beautiful tile in the showers/bathtubs. Enjoy mornings on the oversized covered patio overlooking the backyard. Additional upgrades, including a tankless water heater and energy-efficient furnace, provide modern comfort and efficiency. Life here extends far beyond the home itself. Lawn maintenance is included through the HOA, giving you more time to enjoy Great Sky's incredible resort-style amenities. Residents have access to three pools, pickleball and tennis courts, basketball courts, scenic walking trails, a beautiful reservoir for fishing and kayaking, community gardens, an impressive clubhouse, and dedicated lifestyle directors who plan activities and events throughout the year. Conveniently located just minutes from shopping, dining, and the charm of downtown Canton, this home offers an exceptional opportunity to enjoy luxury, convenience, and an active lifestyle.
Property Features
Property Type: Residential - Single Family
Basement: None
Cooling: Ceiling Fan(s), Central Air
Fireplaces: 1
Garage: 2
Heating: Forced Air, Natural Gas
Home Style: Craftsman, Ranch
Lot Size: 0.20 Acres
Roof Type: Composition
Stories: 1.0
Taxes: $1,431
Year Built: 2025
Feature Descriptions
Additional Rooms: Bonus Room
Amenities: Clubhouse, Lake, Pool, Street Lights, Tennis Court(s)
Appliances: Dishwasher, Disposal, Microwave, Other, Tankless Water Heater
Days on Site: 8
Dining Room: Seats 12+, Separate Room
Exterior: Brick, Other
Fireplace Type: Family Room, Gas Log, Gas Starter
Flooring: Carpet, Hardwood, Tile
Foundation: Slab
Interior: Double Vanity, High Ceilings, Other, Tray Ceiling(s), Walk-In Closet(s)
Kitchen: Kitchen Island, Walk-in Pantry
Parking Notes: Garage
Security Features: Carbon Monoxide Detector(s), Smoke Detector(s)
Sewer: Public Sewer
Swimming Pool: Yes
Topography: Cul-De-Sac, Other
Utilities: Cable Available, Electricity Available, Natural Gas Available, Phone Available, Sewer Available, Water Available
Water: Public
Window Features: Double Pane Windows
Local Schools
High School: Cherokee
Middle School: Teasley
Elementary School: R M Moore
Listed By / Shown By
Listed By
Agency Name: Keller Williams Rlty. Partners
Agency Phone: 678-569-4000
Shown By
Agent Name: Tarsha Hicks
Agent Phone: (443) 570-0051
Agency Title: Crye-Leike Real Estate Services

Source: GAMLS
Estimate Your Payment
Estimated Payment
$ 1,692.52 per month $1,390.98 Principal & Interest $119.25 Property Tax $182.29 Homeowner's InsuranceChange Payment Information
Privacy Policy / DMCA Notice / ADA Accessibility


This site is hosted, designed and copyright
© 1994 - 2026 by
Delta Media Group, Inc. -- Patent Pending --
1045 Pine Bark Lane | MLS# 10821434
This single family home located at 1045 Pine Bark Lane, Canton, GA 30114 is currently listed for sale with an asking price of $625,000. This property was built in 2025 and has 3 bedrooms and 3 full baths with 2359 sq. ft. Pine Bark Lane is located in the Great Sky Crescent Point subdivision. Search Great Sky Crescent Point real estate on thicks.crye-leike.com today.