Tarsha Hicks

BEDS3
BATHS2 full
SQUARE FEET1,765
MLS#10821822
STATUSNew
PROPERTY TYPEResidential - Single Family
SUBDIVISIONsunset heights
NEIGHBORHOODAnniston
Property Description
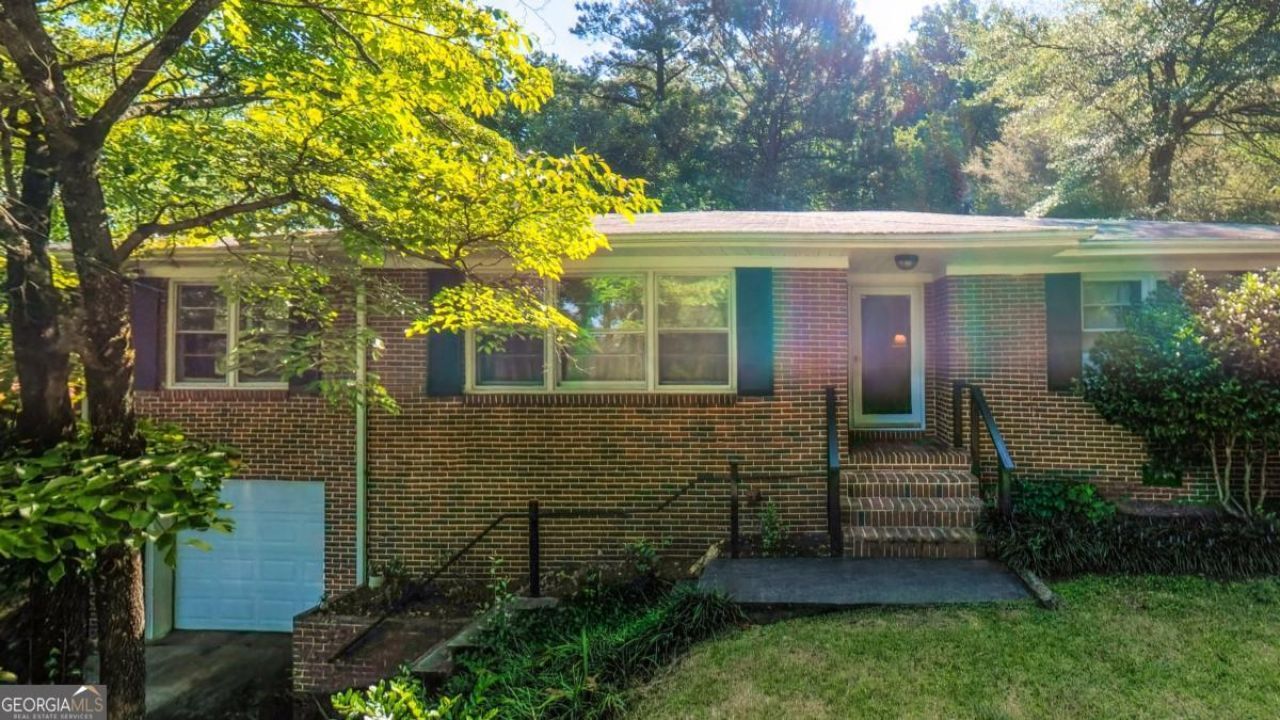
Welcome home to this beautifully updated 3-bedroom, 2 bath home offering 2085 square feet of spacious living in a great neighborhood. From the moment you step inside, you'll notice the gorgeous floor ceiling, brick fireplace, beautiful hardwood floors, abundant, natural light, and thoughtful updates throughout. The custom kitchen is sure to impress with beautiful cabinetry, stainless steel appliances, a large breakfast bar, and spacious pantry. Both bathrooms have been tastefully updated, while the oversized main level laundry room offers plenty of additional space, a utility sink, and convenient access to the Backyard.-perfect for grilling, entertaining, or simply relaxing. The one car garage provides room for parking, a workshop, or additional storage. With its generous layout, custom touches, and move-in Ready updates, this home is one you won't want to miss! Schedule your showing today!
Property Features
Property Type: Residential - Single Family
Basement: Unfinished
Basement: Yes
Cooling: Central Air
Fireplaces: 1
Garage: 2
Heating: Central
Home Style: Brick 4 Side
Lot Size: 0.25 Acres
Roof Type: Composition
Stories: 1.0
Taxes: $689
Year Built: 1950
Feature Descriptions
Additional Rooms: Laundry
Appliances: Dishwasher, Range
Days on Site: 4
Exterior: Brick
Fencing: Back Yard
Fireplace Type: Family Room
Flooring: Hardwood, Tile
Foundation: Block
Interior: Master On Main Level
Kitchen: Breakfast Bar
Parking Notes: Garage
Sewer: Public Sewer
Topography: Other, Sloped
Utilities: Cable Available, Electricity Available, High Speed Internet, Natural Gas Available
Water: Public
Local Schools
High School: Calhoun
Middle School: Calhoun
Elementary School: Calhoun
Listed By / Shown By
Listed By
Agency Name: Real South Realty
Agency Phone: 678-530-7720
Shown By
Agent Name: Tarsha Hicks
Agent Phone: (443) 570-0051
Agency Title: Crye-Leike Real Estate Services

Source: GAMLS
Estimate Your Payment
Estimated Payment
$ 560.61 per month $444.89 Principal & Interest $57.42 Property Tax $58.30 Homeowner's InsuranceChange Payment Information
Privacy Policy / DMCA Notice / ADA Accessibility


This site is hosted, designed and copyright
© 1994 - 2026 by
Delta Media Group, Inc. -- Patent Pending --
1041 Michael Lane | MLS# 10821822
This single family home located at 1041 Michael Lane, Anniston, AL 36207 is currently listed for sale with an asking price of $199,900. This property was built in 1950 and has 3 bedrooms and 2 full baths with 1765 sq. ft. Michael Lane is located in the sunset heights subdivision. Search Sunset Heights real estate on thicks.crye-leike.com today.