Tarsha Hicks

BEDS4
BATHS2 full
SQUARE FEET2,367
MLS#10794683
STATUSUnder Contract
PROPERTY TYPEResidential - Single Family
SUBDIVISIONIndian Hills
NEIGHBORHOODWhite Plains
Property Description
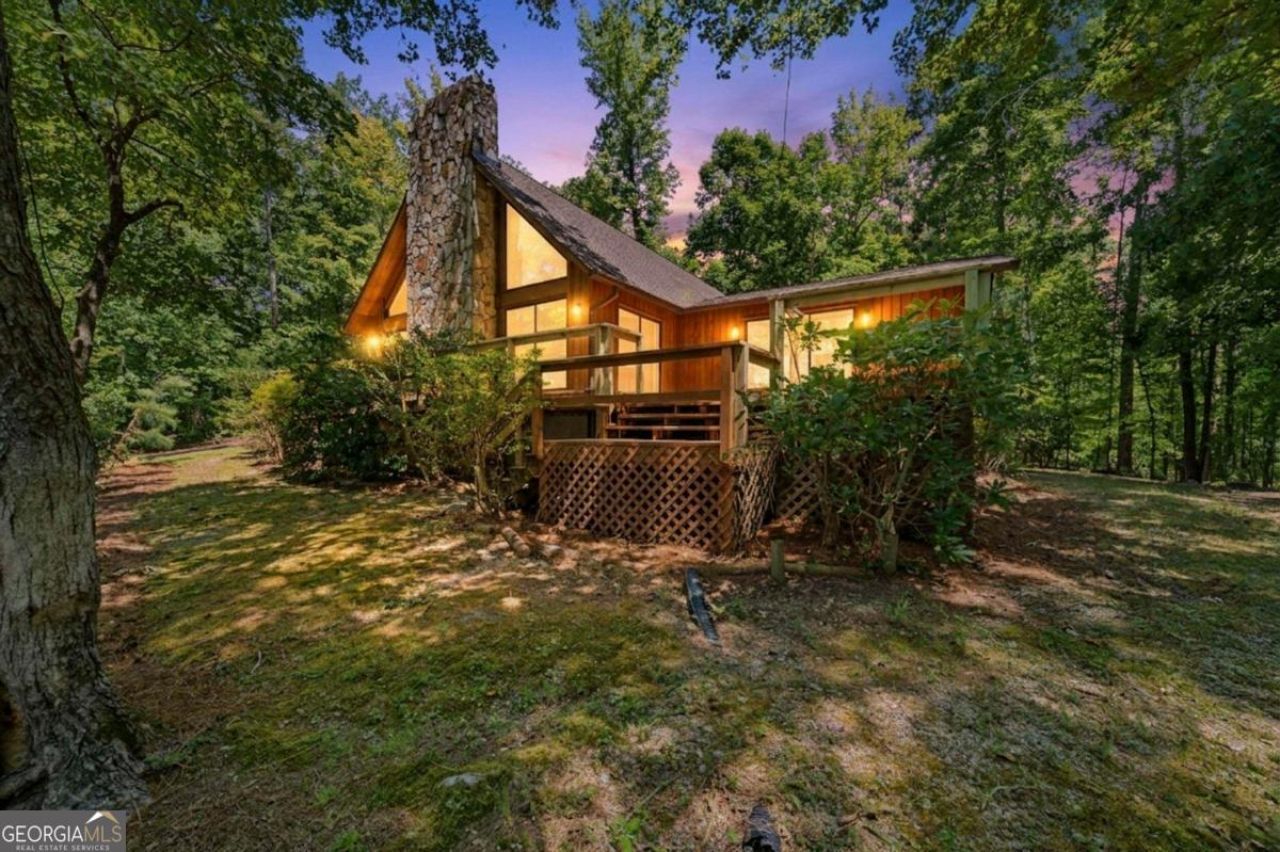
Rare opportunity on the highly desirable White Plains side of Lake Oconee, home of the beautiful deep blue water! This charming 4-bedroom, 2-bath lake home is full of character and ready for your personal touch. Situated on deep, clear blue water, the property borders a beautiful private point owned by GA Power, providing exceptional privacy, extra green space, and breathtaking panoramic lake views that are difficult to find. Whether you're looking to renovate, invest, or create your dream lake retreat, this property's premier location and incredible waterfront setting make it truly one of a kind. Don't miss your chance to own a slice of Lake Oconee with endless potential and some of the best water on the lake! Home is being sold as-is. Please keep in mind that the lot next door is also available for purchase - 1031 Chieftain Way for even more privacy and buffer between your neighbor!
Property Features
Property Type: Residential - Single Family
Basement: Crawl Space, None
Cooling: Attic Fan, Central Air, Electric
Fireplaces: 1
Heating: Central
Home Style: Rustic, Traditional
Lot Size: 0.82 Acres
Roof Type: Composition
Stories: 1.0
Taxes: $6,811
Year Built: 1989
Feature Descriptions
Additional Rooms: Loft
Amenities: Lake
Appliances: Cooktop, Dryer, Electric Water Heater, Microwave, Refrigerator
Days on Site: 11
Exterior: Wood Siding
Exterior: Dock
Fireplace Type: Family Room, Living Room, Masonry
Flooring: Carpet, Hardwood, Tile
Frontage: Lakefront
Interior: Beamed Ceilings, Master On Main Level, Wet Bar
Kitchen: Breakfast Room
Parking Notes: Detached, RV Access/Parking, Boat
Sewer: Septic Tank
Structures: Garage(s), Outbuilding, Workshop
Topography: Level
Utilities: Electricity Available, Water Available
Vegetation: Partially Wooded
Water: Public, Well
Water: Private, Seawall
Local Schools
High School: Greene
Middle School: Anita White Carson
Elementary School: Greene
Listed By / Shown By
Listed By
Agency Name: Ansley RE|Christie's Int'l RE
Agency Phone: 706-995-7500
Shown By
Agent Name: Tarsha Hicks
Agent Phone: (443) 570-0051
Agency Title: Crye-Leike Real Estate Services

Source: GAMLS
Estimate Your Payment
Estimated Payment
$ 3,072.23 per month $2,214.44 Principal & Interest $567.58 Property Tax $290.21 Homeowner's InsuranceChange Payment Information
Privacy Policy / DMCA Notice / ADA Accessibility


This site is hosted, designed and copyright
© 1994 - 2026 by
Delta Media Group, Inc. -- Patent Pending --
1041 Chieftian Way | MLS# 10794683
This single family home located at 1041 Chieftian Way, White Plains, GA 30678 is currently listed for sale with an asking price of $995,000. This property was built in 1989 and has 4 bedrooms and 2 full baths with 2367 sq. ft. Chieftian Way is located in the Indian Hills subdivision. Search Indian Hills real estate on thicks.crye-leike.com today.