Tarsha Hicks

BEDS5
BATHS4 full 1 partial
SQUARE FEET4,468
MLS#10850486
STATUSNew
PROPERTY TYPEResidential - Single Family
SUBDIVISIONEagles Brooke
NEIGHBORHOODLocust Grove
Property Description
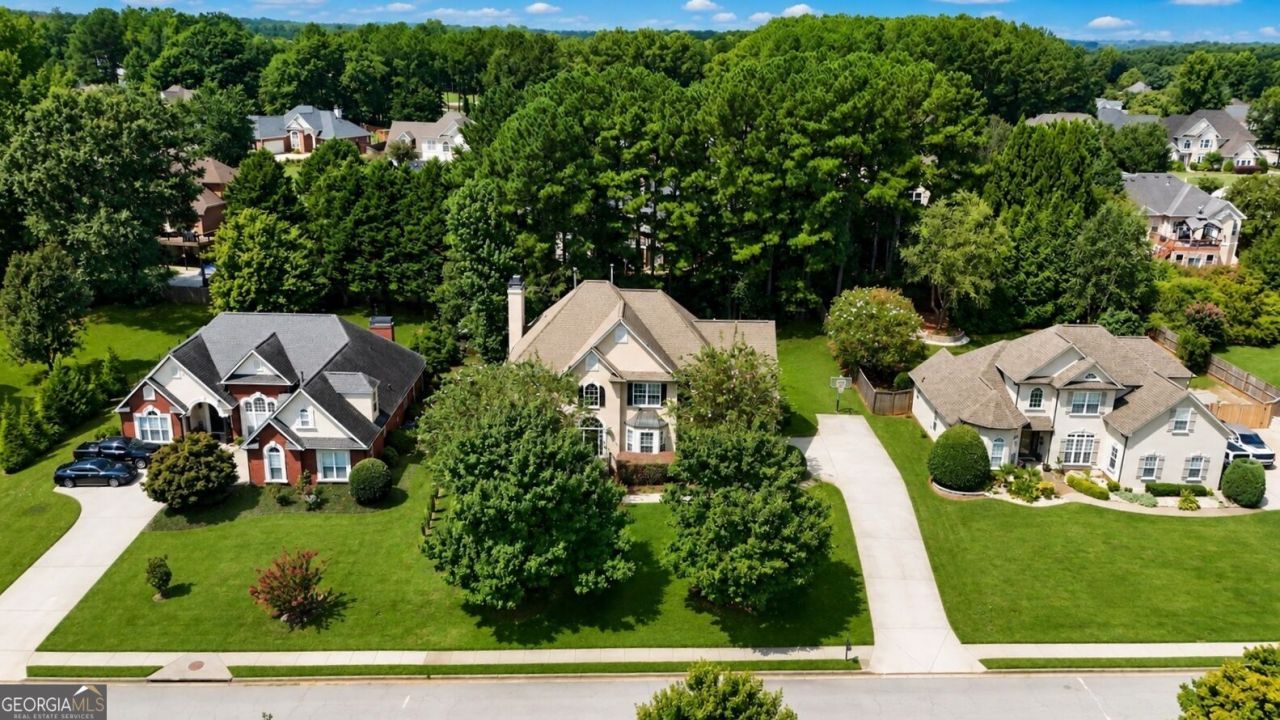
Discover the opportunity to own a spacious three-level home in the sought-after, gated Eagles Brooke community of Locust Grove. Positioned near the entrance of the community, 1035 Eagles Brooke Drive offers an impressive floor plan, abundant living space, desirable community amenities, and tremendous potential for the buyer looking to add value. From the moment you arrive, the covered front porch and welcoming curb appeal set the stage. Step inside to an impressive two-story foyer and a light-filled interior featuring hardwood flooring, detailed trim work, soaring ceilings, and generously sized living spaces. The main level is designed for both everyday living and entertainment, offering a separate dining room, dedicated home office, and spacious family room with fireplace. The kitchen provides excellent functionality with stainless-steel appliances, abundant cabinetry, dual pantry storage, breakfast bar, and adjoining breakfast area, all conveniently connected to the main living space. Upstairs, the primary suite is a true retreat, featuring a comfortable sitting area, tray ceiling, two walk-in closets, and a spacious ensuite bath with dual vanities, soaking tub, and separate shower. Additional bedrooms and bathrooms provide plenty of flexibility for family, guests, or work-from-home needs. The finished daylight basement is a major highlight and dramatically expands the homes usable living space. The daylight basement includes an additional bedroom, a full bathroom, theater/media room, recreation area, storage, storm shelter or future wine cellar, and has both interior and exterior access. Whether envisioned as a private guest suite, entertainment level, home gym, game room, hobby space, home office, or additional living area, the possibilities are extensive. Outdoor living is equally appealing, with a generous deck overlooking the backyard and additional covered space beneath the deck-creating opportunities for relaxing, entertaining, and enjoying the outdoors. The attached garage with convenient kitchen-level entry adds everyday practicality. Living in Eagles Brooke means enjoying the benefits of an established gated community with desirable amenities, including a community swimming pool, paths for exercise, pond and tennis courts. The location in Locust Grove offers a strong combination of residential appeal, accessibility, and room to enjoy a quieter community lifestyle while remaining within reach of the greater Atlanta area. With three finished levels, multiple living and recreation areas, a dedicated office, substantial bedroom and bathroom space, and a finished basement, this is a home that delivers an extraordinary amount of square footage and versatility. Call today for your appointment.
Property Features
Property Type: Residential - Single Family
Basement: Yes
Basement: Bath Finished, Finished, Full
Cooling: Ceiling Fan(s), Central Air, Electric
Fireplaces: 2
Heating: Central, Natural Gas
Home Style: European, Traditional
Lot Size: 0.41 Acres
Roof Type: Composition
Stories: 3.0
Taxes: $7,848
Year Built: 2003
Feature Descriptions
Additional Rooms: Bonus Room, Den, Exercise Room, Family Room, Foyer, Game Room, Great Room, Keeping Room, Laundry, Media Room, Office
Amenities: Clubhouse, Gated, Lake, Park, Playground, Pool, Sidewalks, Street Lights, Tennis Court(s)
Appliances: Convection Oven, Cooktop, Dishwasher, Disposal, Gas Water Heater, Ice Maker, Microwave, Oven, Refrigerator, Stainless Steel Appliance(s)
Days on Site: 13
Dining Room: Seats 12+, Separate Room
Equipment: Home Theater
Exterior: Stucco
Exterior: Balcony
Flooring: Carpet, Hardwood, Tile
Interior: Double Vanity, High Ceilings, Rear Stairs, Separate Shower, Soaking Tub, Tile Bath, Tray Ceiling(s), Entrance Foyer, Vaulted Ceiling(s), Walk-In Closet(s)
Kitchen: Breakfast Area, Kitchen Island, Pantry, Breakfast Room
Parking Notes: Garage, Attached, Kitchen Level, Garage Door Opener, Side/Rear Entrance
Security Features: Gated Community
Sewer: Public Sewer
Swimming Pool: Yes
Topography: Open Lot, Private
Utilities: Cable Available, High Speed Internet, Natural Gas Available, Sewer Connected, Underground Utilities
Water: Public
Window Features: Double Pane Windows
Local Schools
High School: Luella
Middle School: Luella
Elementary School: Bethlehem
Listed By / Shown By
Listed By
Agency Name: Keller Williams Realty Atl. Partners
Agency Phone: 770-632-1112
Shown By
Agent Name: Tarsha Hicks
Agent Phone: (443) 570-0051
Agency Title: Crye-Leike Real Estate Services

Source: GAMLS
Estimate Your Payment
Estimated Payment
$ 1,786.50 per month $1,001.28 Principal & Interest $654.00 Property Tax $131.22 Homeowner's InsuranceChange Payment Information
Privacy Policy / DMCA Notice / ADA Accessibility


This site is hosted, designed and copyright
© 1994 - 2026 by
Delta Media Group, Inc. -- Patent Pending --
1035 Eagles Brooke Drive | MLS# 10850486
This single family home located at 1035 Eagles Brooke Drive, Locust Grove, GA 30248 is currently listed for sale with an asking price of $449,900. This property was built in 2003 and has 5 bedrooms and 4 full and 1 partial baths with 4468 sq. ft. Eagles Brooke Drive is located in the Eagles Brooke subdivision. Search Eagles Brooke real estate on thicks.crye-leike.com today.