Tarsha Hicks

BEDS3
BATHS2 full 1 partial
SQUARE FEET1,926
MLS#10852946
STATUSNew
PROPERTY TYPEResidential - Townhouse
SUBDIVISIONHAMPTON PRESERVE
NEIGHBORHOODMcdonough
Property Description
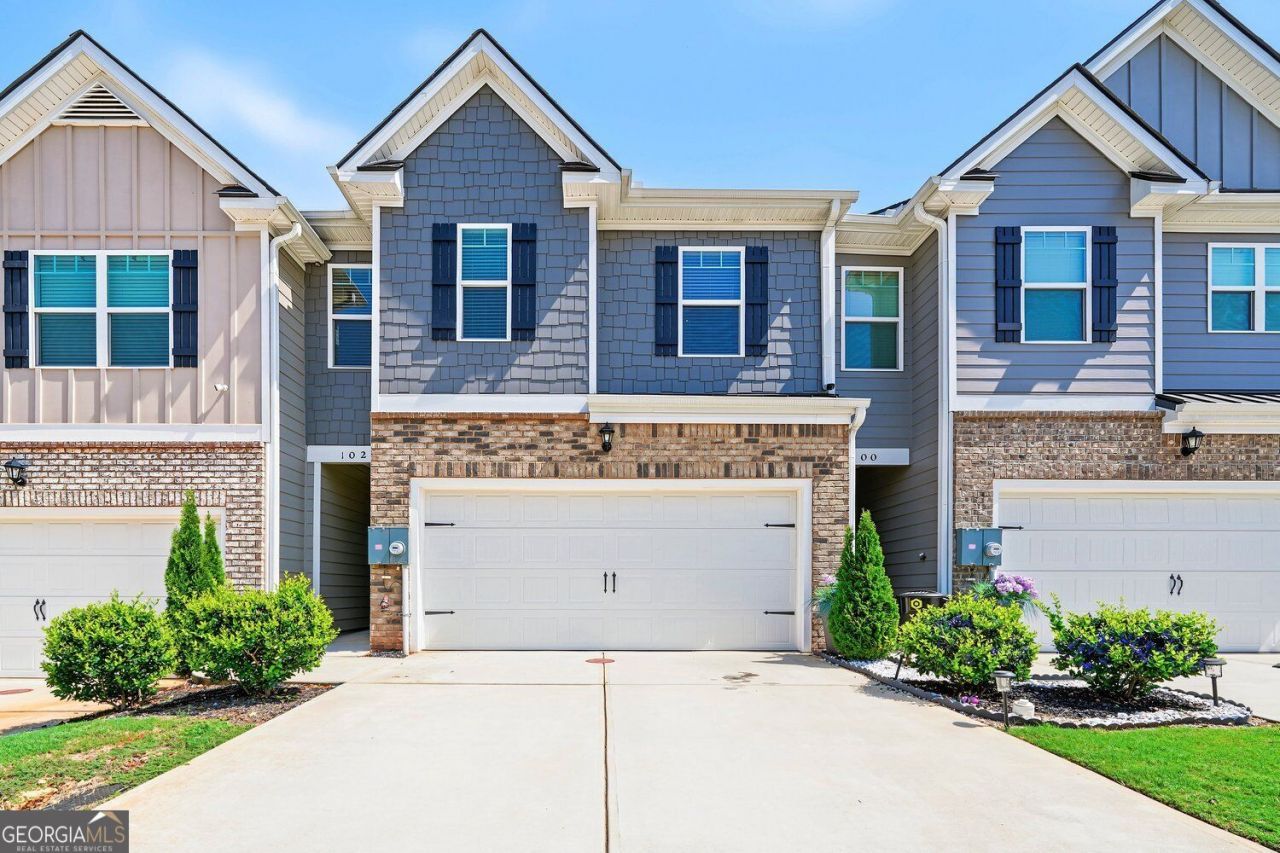
HUGE OPPORTUNITY: TAKE OVER THE SELLER'S 4.99% FHA MORTGAGE! Hard to find Gated Townhome Community in Henry County. Just minutes from the restaurants, shops, and entertainment of downtown McDonough's Main Street. A welcoming entry foyer opens to a flowing main level that connects the living, dining, and kitchen spaces. The kitchen features a generous island, ample cabinetry, and stainless steel appliances. Upstairs, the spacious primary suite includes a private bath with a separate shower, soaking tub, and large walk-in closet. Two generously sized secondary bedrooms and an upstairs laundry room add room and convenience for everyday living. Step out to the patio and enjoy the large green space behind the home. Schedule your showing and ask for details on the loan assumption!
Property Features
Property Type: Residential - Townhouse
Basement: None
Cooling: Central Air
Garage: 2
Heating: Central
Home Style: Brick/Frame
Lot Size: 0.03 Acres
Roof Type: Composition
Stories: 2.0
Taxes: $4,485
Year Built: 2023
Feature Descriptions
Additional Rooms: Laundry, Other
Amenities: Sidewalks, Playground, Gated
Appliances: Dishwasher, Disposal, Dryer, Electric Water Heater, Microwave, Refrigerator, Washer
Days on Site: 5
Dining Room: Dining Rm/Living Rm Combo
Exterior: Brick
Exterior: Garden
Flooring: Carpet, Vinyl
Foundation: Slab
Interior: Walk-In Closet(s), Split Bedroom Plan
Kitchen: Breakfast Bar, Kitchen Island, Pantry, Solid Surface Counters
Parking Notes: Garage
Security Features: Carbon Monoxide Detector(s), Smoke Detector(s)
Sewer: Public Sewer
Structures: Garage(s)
Topography: Level
Utilities: Cable Available, Electricity Available, Water Available, Sewer Available, Phone Available
Water: Public
Water: No Dock Or Boathouse
Window Features: Double Pane Windows
Local Schools
High School: McDonough
Middle School: Other
Elementary School: Wesley Lakes
Listed By / Shown By
Listed By
Agency Name: Maximum One Grt. Atl. REALTORS
Agency Phone: 770-919-8825
Shown By
Agent Name: Tarsha Hicks
Agent Phone: (443) 570-0051
Agency Title: Crye-Leike Real Estate Services

Source: GAMLS
Estimate Your Payment
Estimated Payment
$ 1,128.92 per month $667.67 Principal & Interest $373.75 Property Tax $87.50 Homeowner's InsuranceChange Payment Information
Privacy Policy / DMCA Notice / ADA Accessibility


This site is hosted, designed and copyright
© 1994 - 2026 by
Delta Media Group, Inc. -- Patent Pending --
102 Hampton Circle | MLS# 10852946
This townhouse located at 102 Hampton Circle, McDonough, GA 30253 is currently listed for sale with an asking price of $299,999. This property was built in 2023 and has 3 bedrooms and 2 full and 1 partial baths with 1926 sq. ft. Hampton Circle is located in the HAMPTON PRESERVE subdivision. Search HAMPTON PRESERVE real estate on thicks.crye-leike.com today.