Tarsha Hicks

BEDS3
BATHS2 full
SQUARE FEET1,450
MLS#10870971
STATUSNew
PROPERTY TYPEResidential - Single Family
NEIGHBORHOODBowman
Property Description
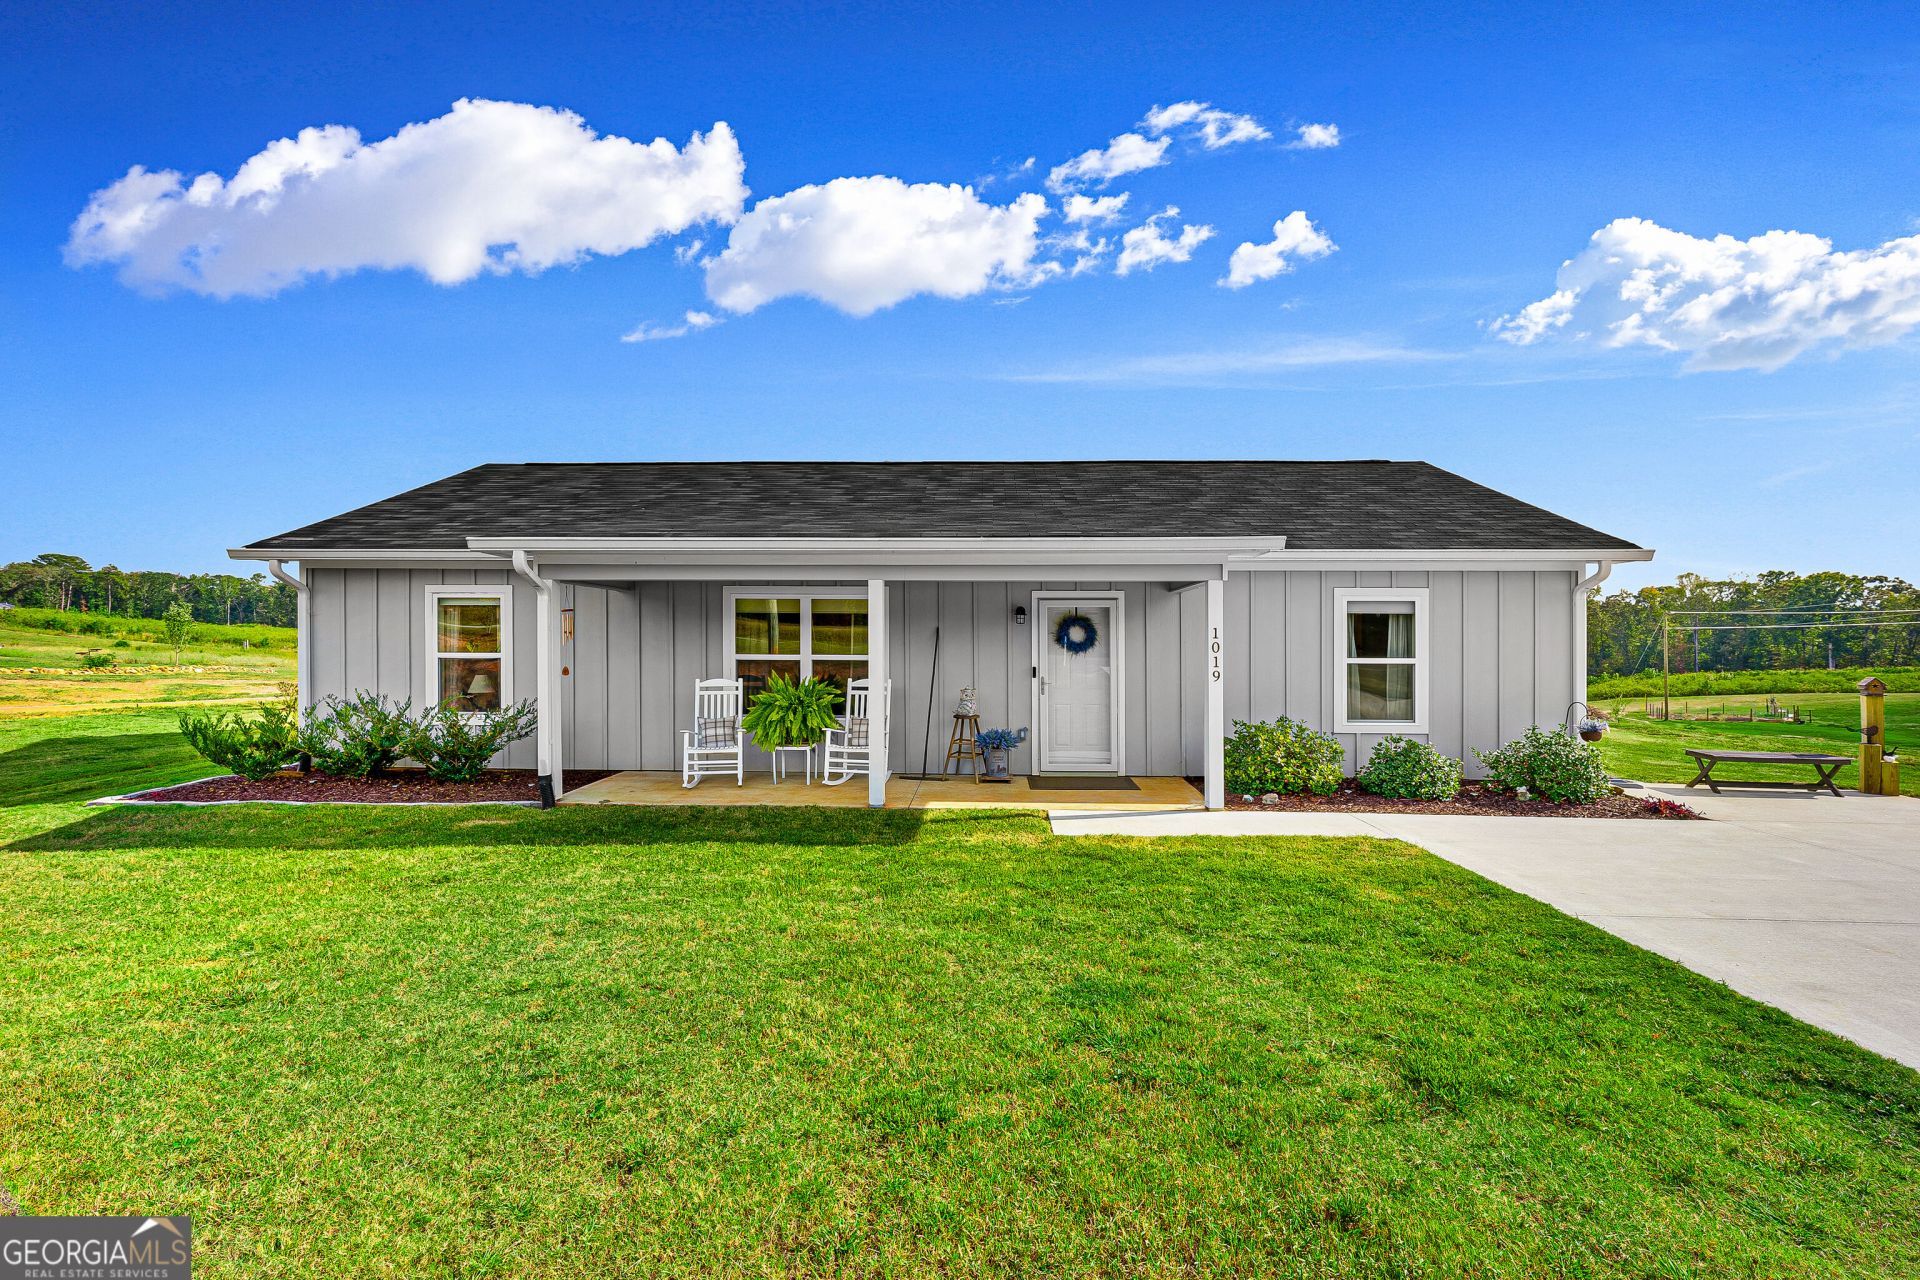
Like New benefits with no builder delays! There's no waiting here, save the stress of backorders and construction dust - move right in to this adorable home. Situated on over 2 acres in the nice little town of Bowman, You'll appreciate the ease of single level living, along with an open floor plan that is great for entertaining. The kitchen includes custom made cabinets, stainless appliances and a nice work island with bar stools. The thoughtfully designed split-bedroom plan offers added privacy, with the primary suite having wonderful closet space, a double vanity and tiled shower. The convenient mudroom has plenty of extra storage space and the covered patio is great for enjoying the outdoors. Handy shop for storage or hobbies and fantastic landscaping - Apple, peach and plum trees, blueberries, gorgeous roses and other flowers, with the added bonus of an irrigation system. There is a firepit to sit around and take it all in on those cool fall evenings. Bowman is a nice location for a quick trip to Hartwell, Elberton or Royston and also a quick drive to Athens. Why wait, call today and start packing!
Property Features
Property Type: Residential - Single Family
Basement: Concrete
Cooling: Central Air
Heating: Central
Home Style: Ranch
Lot Size: 2.12 Acres
Roof Type: Composition
Stories: 1.0
Taxes: $2,335
Year Built: 2024
Feature Descriptions
Appliances: Dishwasher, Microwave, Range, Refrigerator, Stainless Steel Appliance(s)
Exterior: Concrete
Flooring: Vinyl
Interior: Double Vanity
Parking Notes: Kitchen Level
Sewer: Septic Tank
Structures: Workshop
Topography: Level
Utilities: Electricity Available, Natural Gas Available
Water: Public
Local Schools
High School: Elbert
Middle School: Elbert
Elementary School: Elbert
Listed By / Shown By
Listed By
Agency Name: RE/MAX Complete
Agency Phone: 706-213-8779
Shown By
Agent Name: Tarsha Hicks
Agent Phone: (443) 570-0051
Agency Title: Crye-Leike Real Estate Services

Source: GAMLS
Estimate Your Payment
Estimated Payment
$ 873.98 per month $600.68 Principal & Interest $194.58 Property Tax $78.72 Homeowner's InsuranceChange Payment Information
Privacy Policy / DMCA Notice / ADA Accessibility


This site is hosted, designed and copyright
© 1994 - 2026 by
Delta Media Group, Inc. -- Patent Pending --
1019 W Hendricks St | MLS# 10870971
This single family home located at 1019 W Hendricks St, Bowman, GA 30624 is currently listed for sale with an asking price of $269,900. This property was built in 2024 and has 3 bedrooms and 2 full baths with 1450 sq. ft.Search Bowman real estate on thicks.crye-leike.com today.