Tarsha Hicks

BEDS3
BATHS2 full
SQUARE FEET2,091
MLS#10797374
STATUSActive
PROPERTY TYPEResidential - Single Family
SUBDIVISIONBrookwood Estates
NEIGHBORHOODRome
Property Description
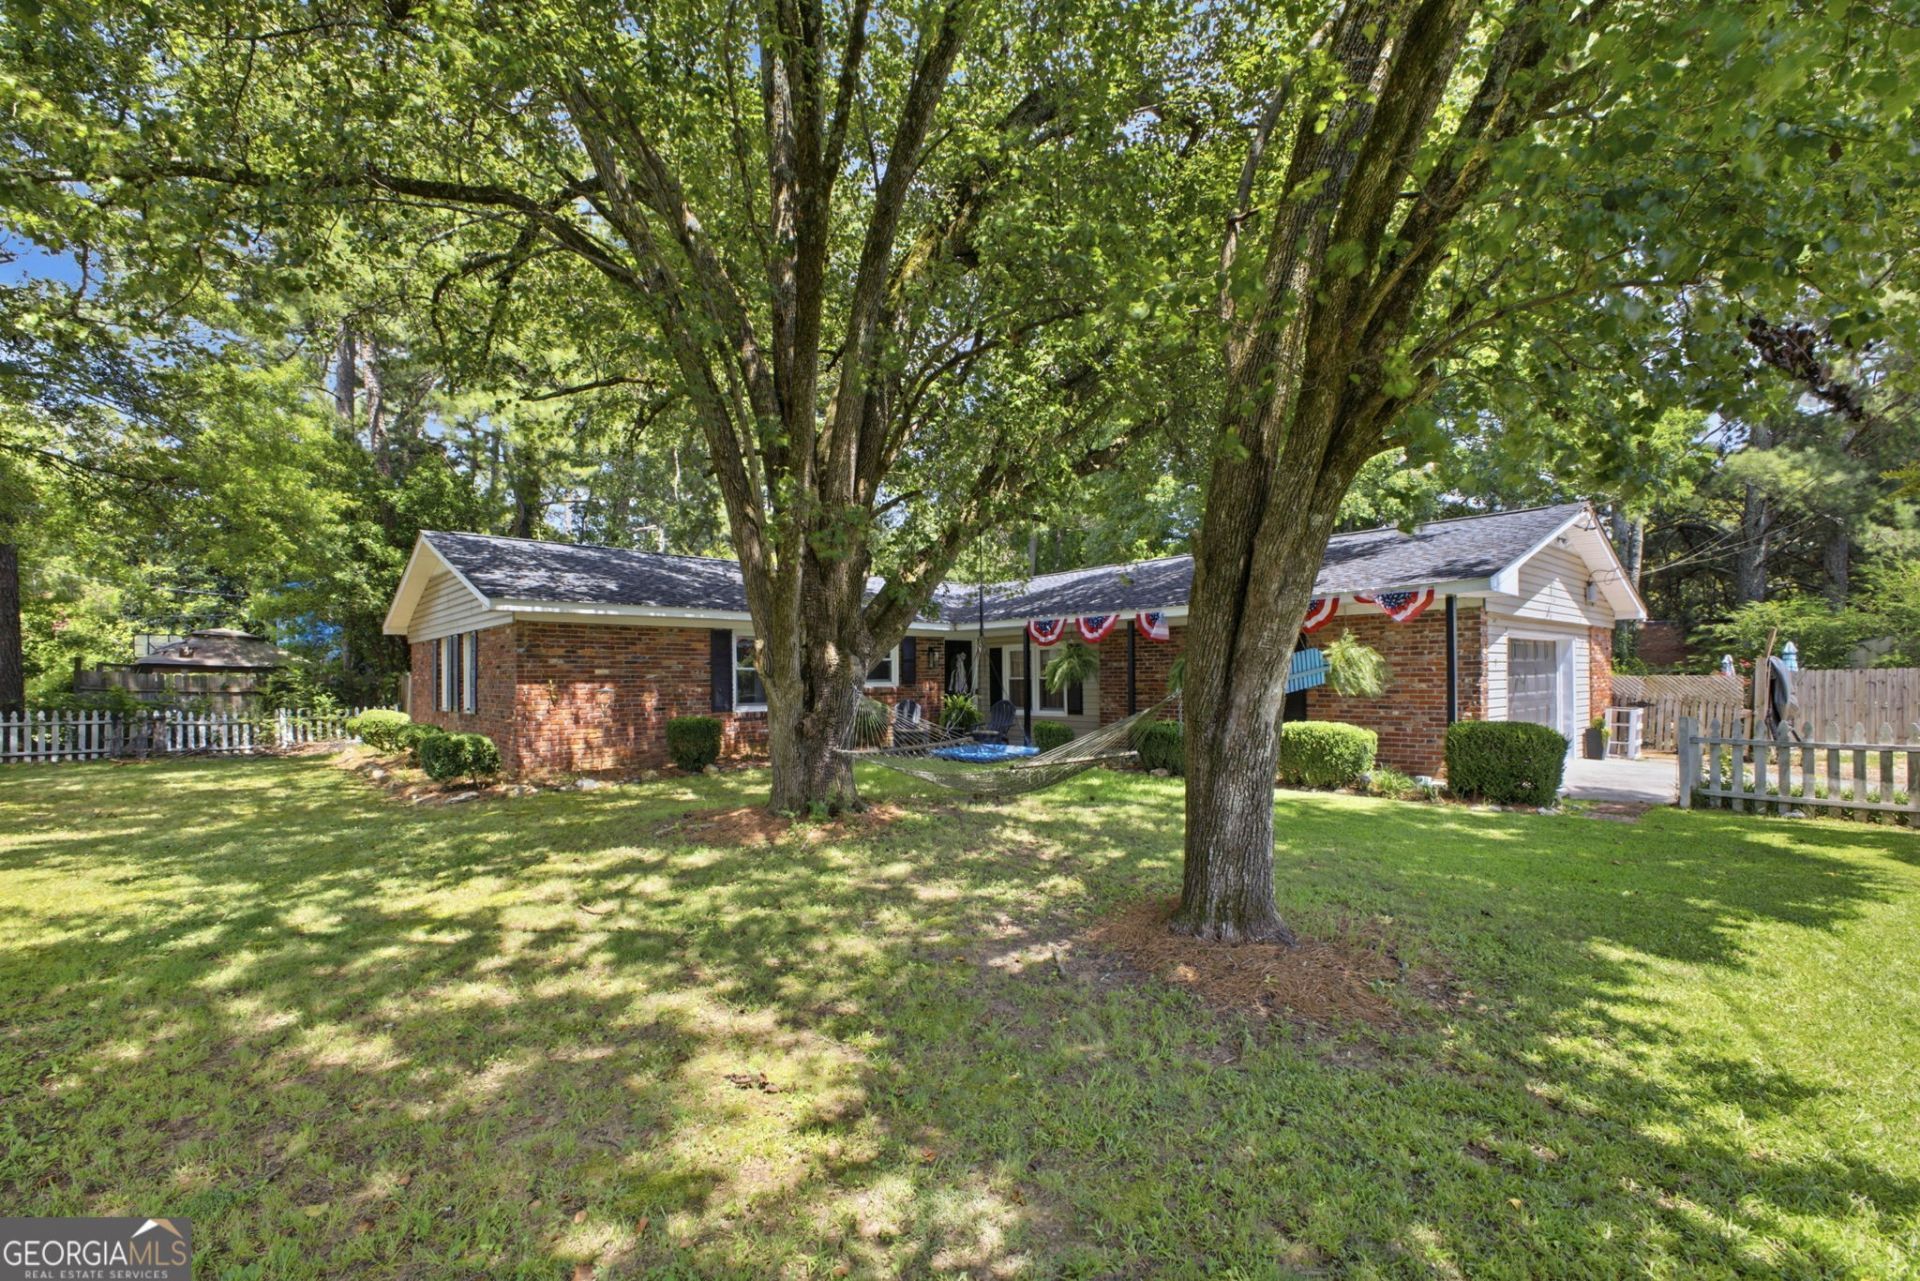
Well-maintained 3BR/2BA ranch home with a versatile bonus room! The inviting living room features beautiful exposed beams & a masonry fireplace. Spacious kitchen includes granite countertops and a breakfast area with a door leading out to the patio area, fire pit, landscaping, pond, and above-ground pool (new pump), all privacy-fenced. Large Dining Room with bookshelves. Also has a separate Den for hanging out with friends and family. Enjoy a picket-fenced front yard with lovely shade trees great for hammocks and swings. 2-car Garage. The low-maintenance vinyl and brick exterior and roof that's less than one year old adds lasting value. The association fee is optional. Sellers do not pay it themselves since they have their own pool. Fees are currently $560, and that includes access to the community pool and clubhouse. Don't miss this move-in-ready home with plenty of space inside and out. Call us for an appointment to see!
Property Features
Property Type: Residential - Single Family
Basement: Crawl Space
Cooling: Ceiling Fan(s), Central Air, Electric
Fenced: Yes
Fireplaces: 1
Garage: 3 car attached
Heating: Central, Hot Water, Natural Gas
Home Style: Brick/Frame, Ranch
Lot Size: 0.34 Acres
Roof Type: Composition
Stories: 1.0
Taxes: $3,431
Year Built: 1966
Feature Descriptions
Additional Rooms: Bonus Room, Den, Family Room, Foyer, Laundry, Office
Amenities: Clubhouse, Pool
Appliances: Dishwasher, Gas Water Heater, Microwave, Range, Stainless Steel Appliance(s)
Days on Site: 21
Dining Room: Seats 12+, Separate Room
Exterior: Brick, Vinyl Siding
Exterior: Water Feature
Fencing: Back Yard, Fenced, Front Yard, Privacy
Fireplace Type: Family Room, Gas Starter, Masonry
Flooring: Carpet, Tile, Vinyl
Interior: Beamed Ceilings, Bookcases, Double Vanity, Master On Main Level
Kitchen: Breakfast Area, Solid Surface Counters
Parking Notes: Garage, Attached, Parking Pad, Side/Rear Entrance
Pool Features: Above Ground
Sewer: Public Sewer
Swimming Pool: Yes
Topography: Corner Lot, Level, Private
Utilities: Cable Available, Electricity Available, High Speed Internet, Natural Gas Available, Phone Available, Sewer Connected, Water Available
Water: Public
Local Schools
High School: Rome
Middle School: Rome
Elementary School: West End
Listed By / Shown By
Listed By
Agency Name: Elite Group Georgia
Agency Phone: 706-784-4147
Shown By
Agent Name: Tarsha Hicks
Agent Phone: (443) 570-0051
Agency Title: Crye-Leike Real Estate Services

Source: GAMLS
Estimate Your Payment
Estimated Payment
$ 1,015.66 per month $645.19 Principal & Interest $285.92 Property Tax $84.55 Homeowner's InsuranceChange Payment Information
Privacy Policy / DMCA Notice / ADA Accessibility


This site is hosted, designed and copyright
© 1994 - 2026 by
Delta Media Group, Inc. -- Patent Pending --
1 Brookcrest Drive Sw | MLS# 10797374
This single family home located at 1 Brookcrest Drive Sw, Rome, GA 30165 is currently listed for sale with an asking price of $289,900. This property was built in 1966 and has 3 bedrooms and 2 full baths with 2091 sq. ft. Brookcrest Drive Sw is located in the Brookwood Estates subdivision. Search Brookwood Estates real estate on thicks.crye-leike.com today.