Tarsha Hicks

BEDS4
BATHS3 full 1 partial
SQUARE FEET3,369
MLS#10884795
STATUSNew
PROPERTY TYPEResidential - Single Family
SUBDIVISIONRowanshyre
NEIGHBORHOODMcdonough
Property Description
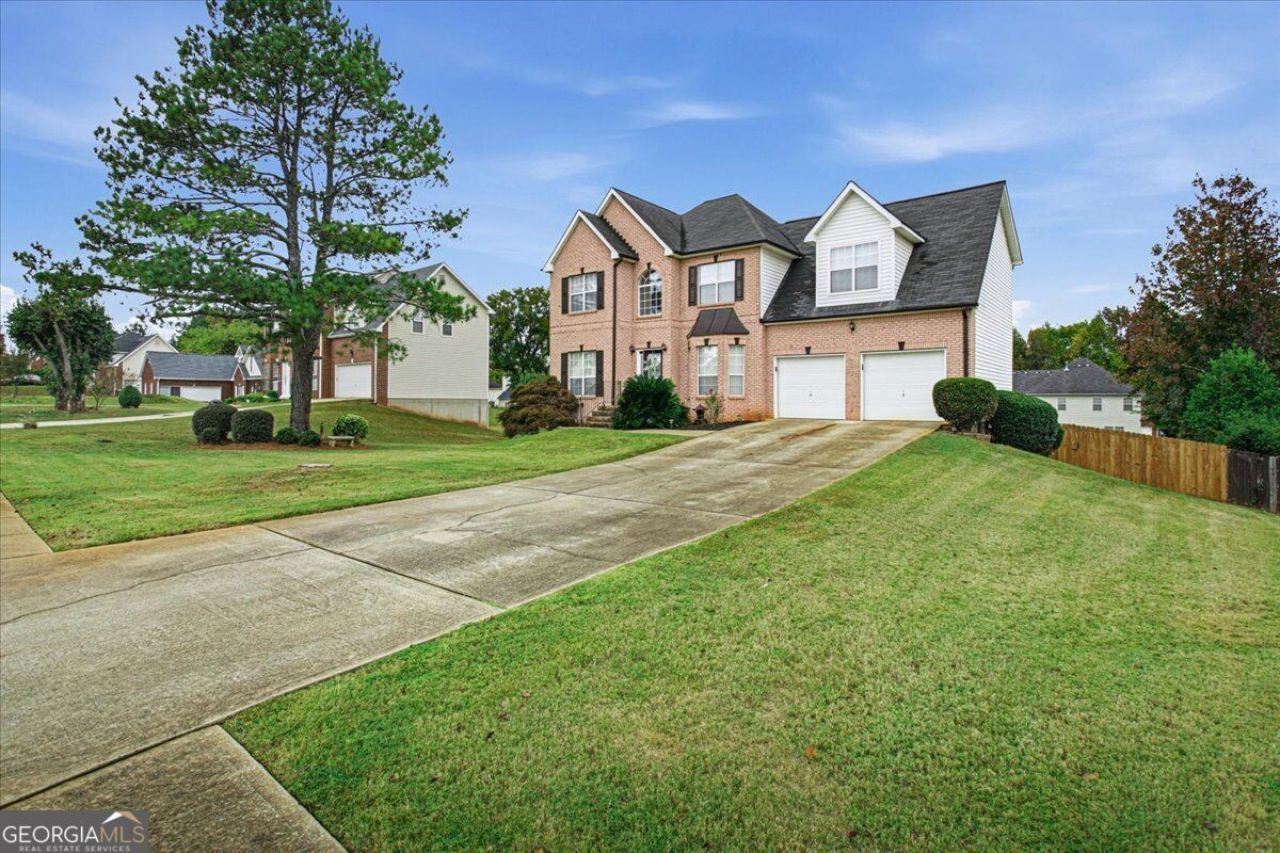
SPACIOUS HOME WITH FINISHED BASEMENT, IN-LAW SUITE POTENTIAL, AND BEAUTIFUL OUTDOOR LIVING SPACES! Welcome to 260 Sheffield Chase, located in the desirable Villages of Rowanshyre swim and tennis community in McDonough! This spacious home offers a versatile floor plan, numerous recent improvements, and plenty of room for comfortable everyday living and entertaining. Step inside to find a welcoming interior with fresh paint, hardwood and tile flooring throughout much of the home, and an updated kitchen featuring granite countertops and stainless steel appliances. The oversized primary suite offers a private sitting area and an expansive walk-in closet, providing a comfortable retreat at the end of the day. One of the standout features of this home is the finished basement, complete with a kitchenette, full bathroom, and both interior and private exterior access. This flexible space offers wonderful possibilities for an in-law suite, teen retreat, guest quarters, or even potential income-producing space, subject to local regulations. Whether you're looking for multigenerational living or simply additional room to spread out, the basement adds tremendous versatility to the home. You'll also love the outdoor living spaces! Step out onto the newly constructed upper-level deck overlooking the fenced backyard, or relax on the covered, screened lower-level porch. With multiple areas for entertaining, relaxing, or enjoying the outdoors, the backyard is a wonderful extension of the home's living space. Recent improvements include fresh interior paint, a new deck, screened and enclosed lower-level porch, new fencing, freshly painted gutters and shutters, new door frames and security doors, updated laminate flooring, and a newer water heater with expansion tank. Additional improvements include professionally completed foundation reinforcement with piers beneath the home and reinforced front steps. The home also offers abundant storage and a two-car garage. Conveniently located near shopping, dining, schools, and major commuter routes, residents of Villages of Rowanshyre also enjoy access to neighborhood swim and tennis amenities. With a finished basement, flexible living options, beautiful outdoor spaces, and numerous improvements already completed, this home has so much to offer! Schedule your showing today!
Property Features
Property Type: Residential - Single Family
Basement: Yes
Basement: Bath Finished, Concrete, Daylight, Exterior Entry, Finished, Full, Interior Entry
Cooling: Electric, Central Air
Fenced: Yes
Fireplaces: 1
Garage: 2 car attached
Heating: Natural Gas, Central, Forced Air
Home Style: Brick Front, Traditional
Lot Size: 0.40 Acres
Roof Type: Composition
Stories: 2.0
Taxes: $5,650
Year Built: 2000
Feature Descriptions
Additional Rooms: Bonus Room, Family Room, Foyer, Great Room, Laundry, Office
Amenities: Clubhouse, Pool, Sidewalks, Tennis Court(s), Near Shopping
Appliances: Dishwasher, Gas Water Heater, Ice Maker, Microwave, Range, Refrigerator, Stainless Steel Appliance(s)
Days on Site: 6
Dining Room: Separate Room
Exterior: Brick
Fencing: Fenced, Privacy
Fireplace Type: Family Room, Factory Built, Gas Starter
Flooring: Carpet, Hardwood, Laminate
Foundation: Pillar/Post/Pier
Interior: Double Vanity, High Ceilings, In-Law Floorplan, Separate Shower, Tile Bath, Tray Ceiling(s), Entrance Foyer, Vaulted Ceiling(s), Walk-In Closet(s)
Kitchen: Breakfast Area, Breakfast Bar, Breakfast Room, Pantry, Solid Surface Counters
Parking Notes: Garage, Attached, Kitchen Level, Garage Door Opener
Sewer: Public Sewer
Swimming Pool: Yes
Topography: Level
Utilities: Underground Utilities, Cable Available, Sewer Connected
Water: Public
Local Schools
High School: Dutchtown
Middle School: Dutchtown
Elementary School: Dutchtown
Listed By / Shown By
Listed By
Agency Name: Crye-Leike, Realtors

Shown By
Agent Name: Tarsha Hicks
Agent Phone: (443) 570-0051
Source: GAMLS
Estimate Your Payment
Estimated Payment
$ 1,414.80 per month $834.59 Principal & Interest $470.83 Property Tax $109.38 Homeowner's InsuranceChange Payment Information
Privacy Policy / DMCA Notice / ADA Accessibility


This site is hosted, designed and copyright
© 1994 - 2026 by
Delta Media Group, Inc. -- Patent Pending --
260 Sheffield Chase | MLS# 10884795
This single family home located at 260 Sheffield Chase, McDonough, GA 30253 is currently listed for sale by Crye-Leike, Realtors, with an asking price of $375,000. This property was built in 2000 and has 4 bedrooms and 3 full and 1 partial baths with 3369 sq. ft. Sheffield Chase is located in the Rowanshyre subdivision. Search Rowanshyre real estate on thicks.crye-leike.com today.