Tarsha Hicks

BEDS6
BATHS5 full 1 partial
SQUARE FEET6,736
MLS#10873035
STATUSActive
PROPERTY TYPEResidential - Single Family
NEIGHBORHOODHampton
Property Description
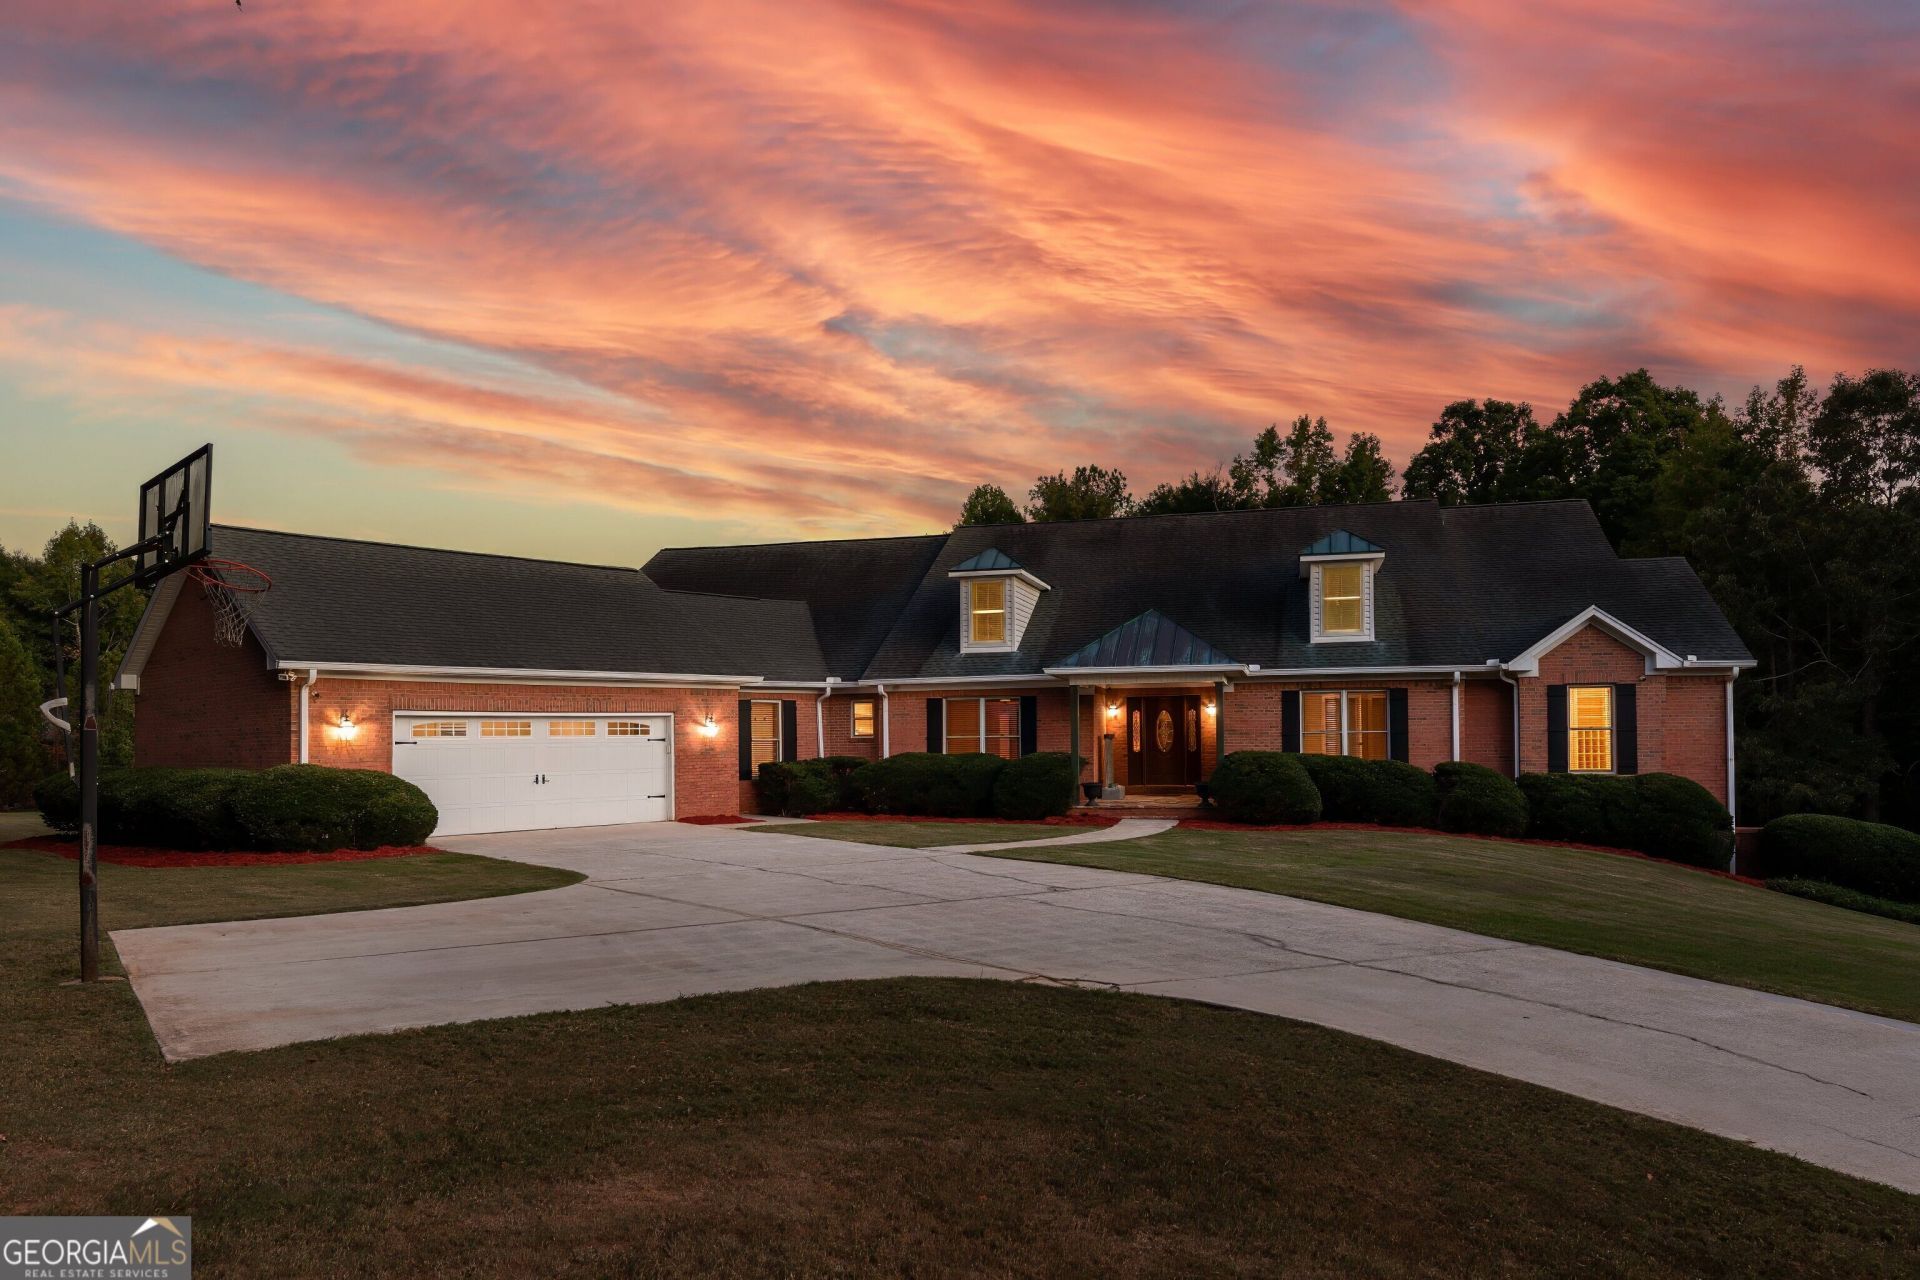
PRIVATE 22-ACRE ESTATE WITH EXCEPTIONAL GARAGE FACILITIES, FINISHED TERRACE LEVEL, AND GATED ENTRANCE! Welcome to 221 Valley Way, a truly unique custom-built ranch offering approximately 22 beautiful wooded acres, incredible privacy, and more space and versatility than you'll find in most properties! With 6 bedrooms, 5 full bathrooms, a half bath, and garage facilities capable of accommodating more than 25 vehicles, this property offers endless possibilities for those looking for room to live, work, entertain, and enjoy their hobbies. As you enter through the private gated entrance, you'll immediately appreciate the peaceful setting, mature hardwoods, and natural beauty surrounding this one-of-a-kind property. Step inside the home to find a spacious, thoughtfully designed floor plan featuring an oversized kitchen with breakfast nook, a vaulted great room with fireplace, and a separate formal dining room. The main-level owner's suite offers hardwood flooring, a trey ceiling, and a private bathroom featuring a beautiful freestanding clawfoot tub. Additional bedrooms, bathrooms, a dedicated laundry room, and pantry provide plenty of room for comfortable everyday living. The full finished terrace level is almost a home of its own! With a private exterior entrance, additional bedrooms and bathrooms, a spacious recreation room, wet bar, dedicated theater room, and an impressive custom-designed 440-square-foot office, this level offers incredible flexibility. Whether you need space for extended family, guests, working from home, or entertaining, there is room for it all! Multiple storage areas provide even more functionality. Step outside and you'll discover another wonderful feature of this property: a beautiful two-story covered patio overlooking a peaceful water feature and koi pond. It's the perfect place to relax, entertain, or simply enjoy the quiet surroundings. For car collectors, hobbyists, or anyone needing substantial garage and workshop space, this property is truly something special! In addition to the attached three-car garage, you'll find extensive detached garage facilities with more than 10 garage bays and the capacity to accommodate over 25 vehicles. A dedicated workshop with car lift provides excellent space for automotive projects, equipment, or hobbies. Additional covered parking accommodates an RV and boat, while the detached facilities offer possibilities for storing large equipment or supporting a home-based business, subject to applicable zoning and restrictions. And then there's the land! Approximately 22 scenic wooded acres provide exceptional privacy, with mature hardwoods, a natural stream, trails, cleared areas, and a private 100-yard range. There's plenty of room to explore, enjoy outdoor recreation, or simply appreciate the peaceful country setting. Located within an established neighborhood yet tucked away behind a private gated entrance, this property offers the convenience of a neighborhood setting with the privacy and freedom of a secluded estate. Whether you're searching for a multigenerational home, a place for your vehicle collection, room for your hobbies, or simply a private retreat with acreage, 221 Valley Way offers a combination of features that is exceptionally hard to find. Come experience everything this remarkable property has to offer!
Property Features
Property Type: Residential - Single Family
Basement: Yes
Basement: Bath Finished, Concrete, Daylight, Exterior Entry, Finished, Full, Interior Entry
Cooling: Electric, Ceiling Fan(s), Central Air, Zoned, Dual, Att
Fireplaces: 2
Garage: 3 car attached
Heating: Electric, Central, Forced Air, Zoned, Dual
Home Style: Brick 4 Side, Ranch
Lot Size: 22.20 Acres
Roof Type: Composition
Stories: 1.0
Taxes: $15,305
Year Built: 2004
Feature Descriptions
Additional Rooms: Foyer, Laundry, Great Room
Appliances: Electric Water Heater, Dishwasher, Disposal, Ice Maker, Microwave, Range, Refrigerator
Days on Site: 27
Dining Room: Seats 12+, Separate Room
Equipment: Electric Air Filter
Exterior: Brick
Exterior: Sprinkler System
Fireplace Type: Family Room, Factory Built
Flooring: Hardwood, Tile
Frontage: River
Interior: Tray Ceiling(s), Vaulted Ceiling(s), Double Vanity, Separate Shower, Tile Bath, Walk-In Closet(s), In-Law Floorplan, Master On Main Level
Kitchen: Breakfast Area, Breakfast Bar, Solid Surface Counters, Walk-in Pantry
Parking Notes: Garage, Storage, Attached, Basement, Detached, Parking Shed, Kitchen Level, RV Access/Parking, Boat, Garage Door Opener
Security: yes
Security Features: Security System, Smoke Detector(s)
Sewer: Septic Tank
Structures: Barn(s), Garage(s), Outbuilding, Shed(s), Workshop
Topography: Cul-De-Sac, Private
Utilities: Cable Available
Vegetation: Wooded
Water: Well
Water: Stream, Creek
Window Features: Double Pane Windows
Local Schools
High School: Hampton
Middle School: Hampton
Elementary School: Rocky Creek
Listed By / Shown By
Listed By
Agency Name: Crye-Leike, Realtors

Shown By
Agent Name: Tarsha Hicks
Agent Phone: (443) 570-0051
Source: GAMLS
Estimate Your Payment
Estimated Payment
$ 4,044.37 per month $2,448.12 Principal & Interest $1,275.42 Property Tax $320.83 Homeowner's InsuranceChange Payment Information
Privacy Policy / DMCA Notice / ADA Accessibility


This site is hosted, designed and copyright
© 1994 - 2026 by
Delta Media Group, Inc. -- Patent Pending --
221 Valley Way | MLS# 10873035
This single family home located at 221 Valley Way, Hampton, GA 30228 is currently listed for sale by Crye-Leike, Realtors, with an asking price of $1,100,000. This property was built in 2004 and has 6 bedrooms and 5 full and 1 partial baths with 6736 sq. ft.Search Hampton real estate on thicks.crye-leike.com today.